Live Well. Lake Often.
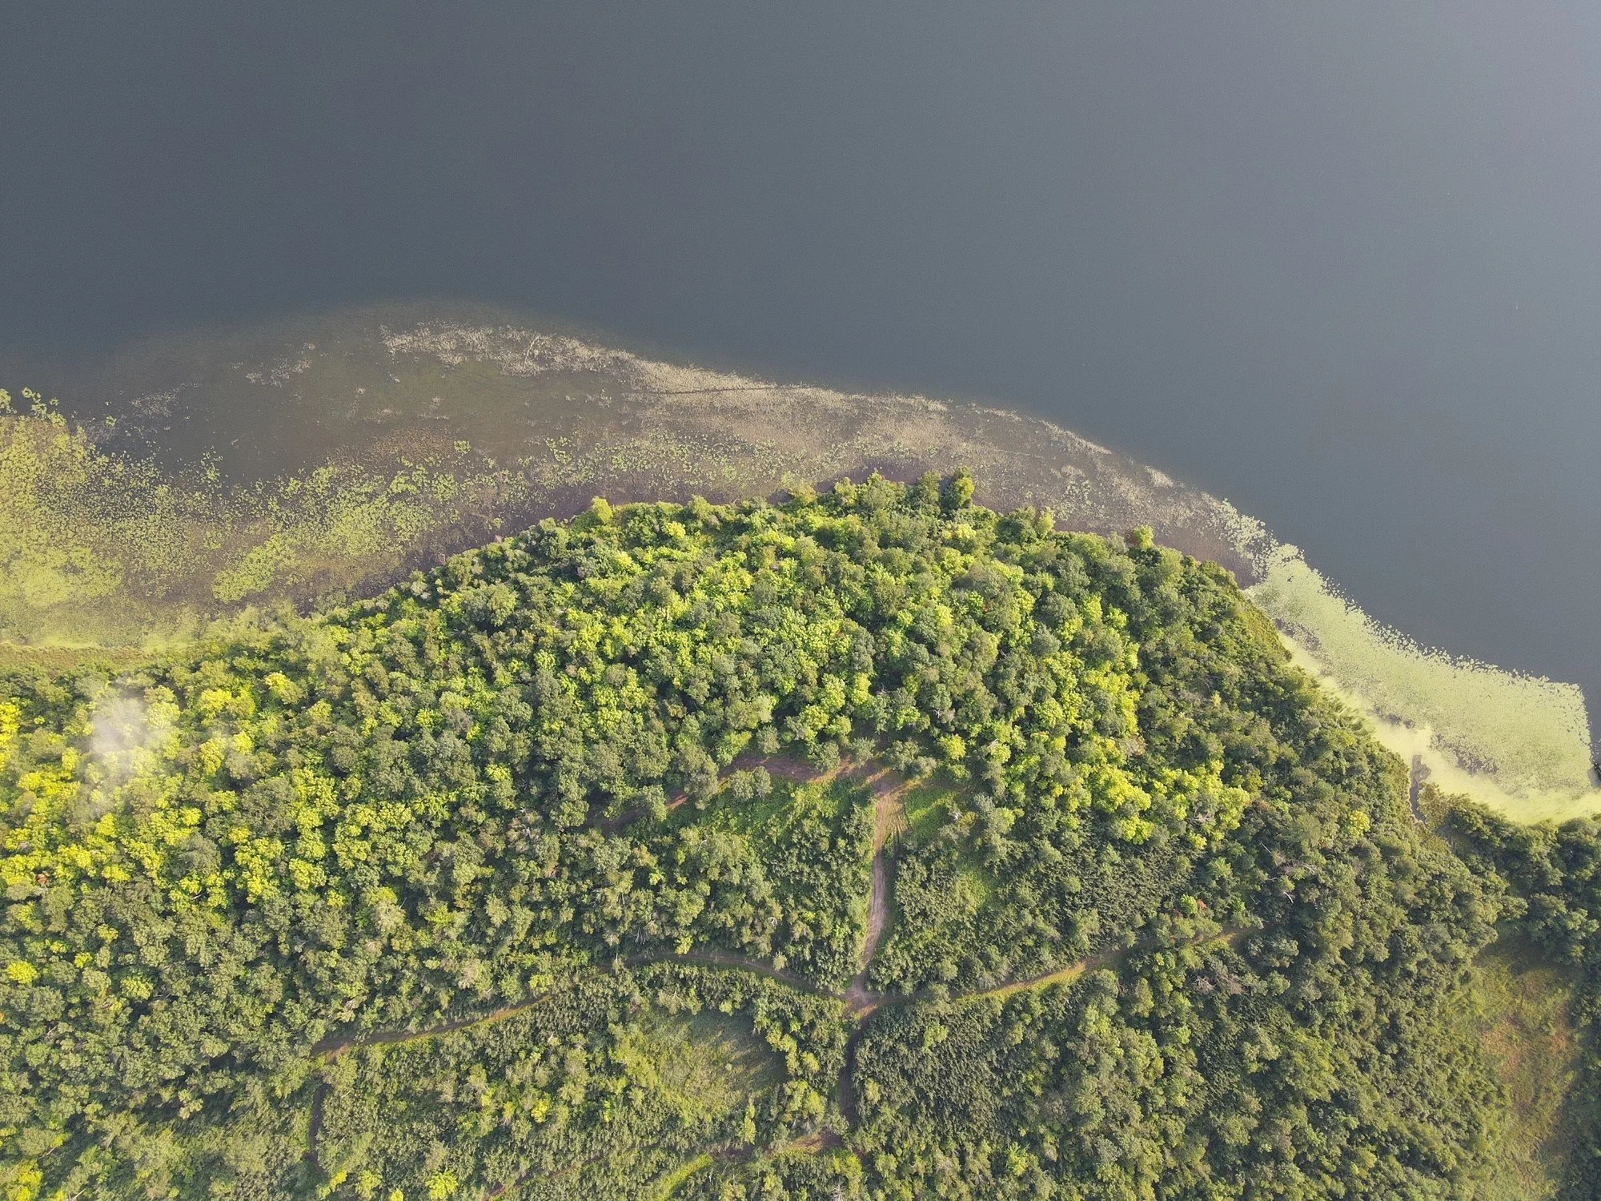
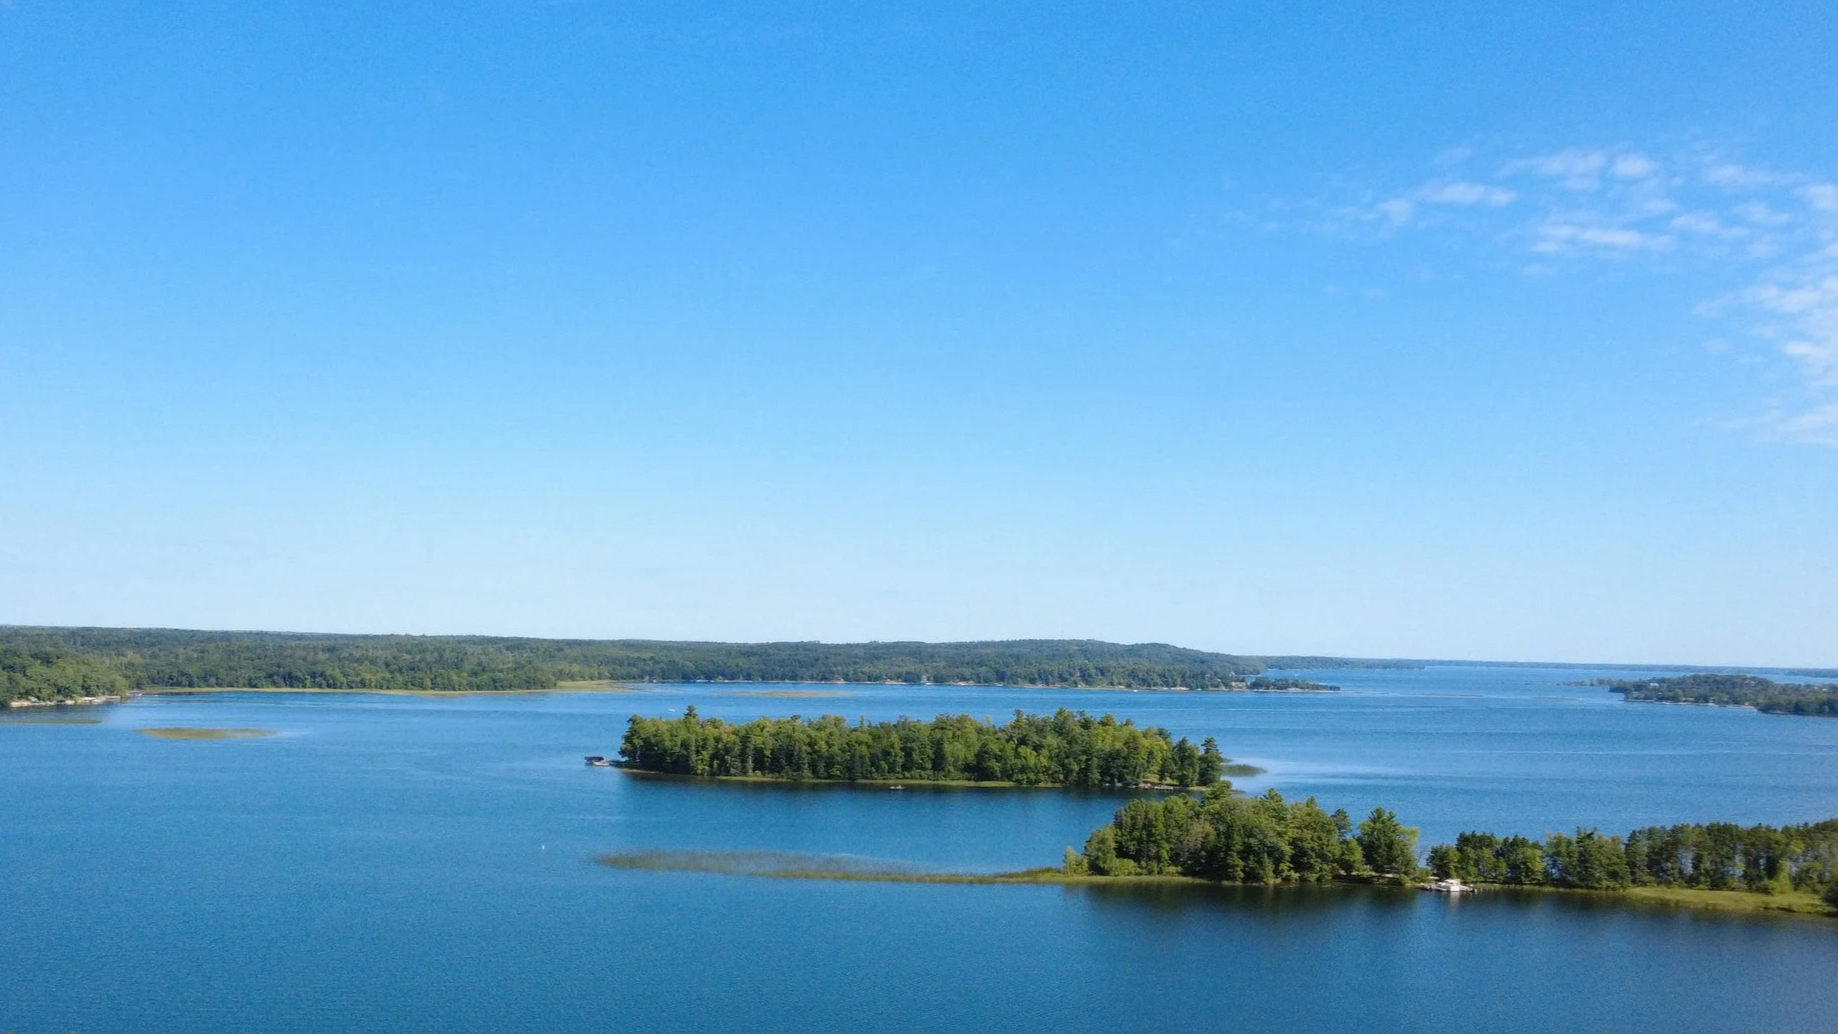
Waterside is an upcoming residential community being thoughtfully planned along Gull Lake, Minnesota.
115 acres designed around lake living, nature, privacy and community.
115 ACRES
Along Gull Lake, Minnesota
WATERSIDE AT A GLANCE
A thoughtfully planned residential community designed around space, privacy, nature and life at Gull Lake.
70+ PLANNED HOMES
Clubhouse, trails & recreation
ACRE-PLUS HOMESITES
Space, privacy & nature
PLANNED AMENITIES
Clubhouse, trails, lake
A More Thoughtful Way to Live on Gull Lake.
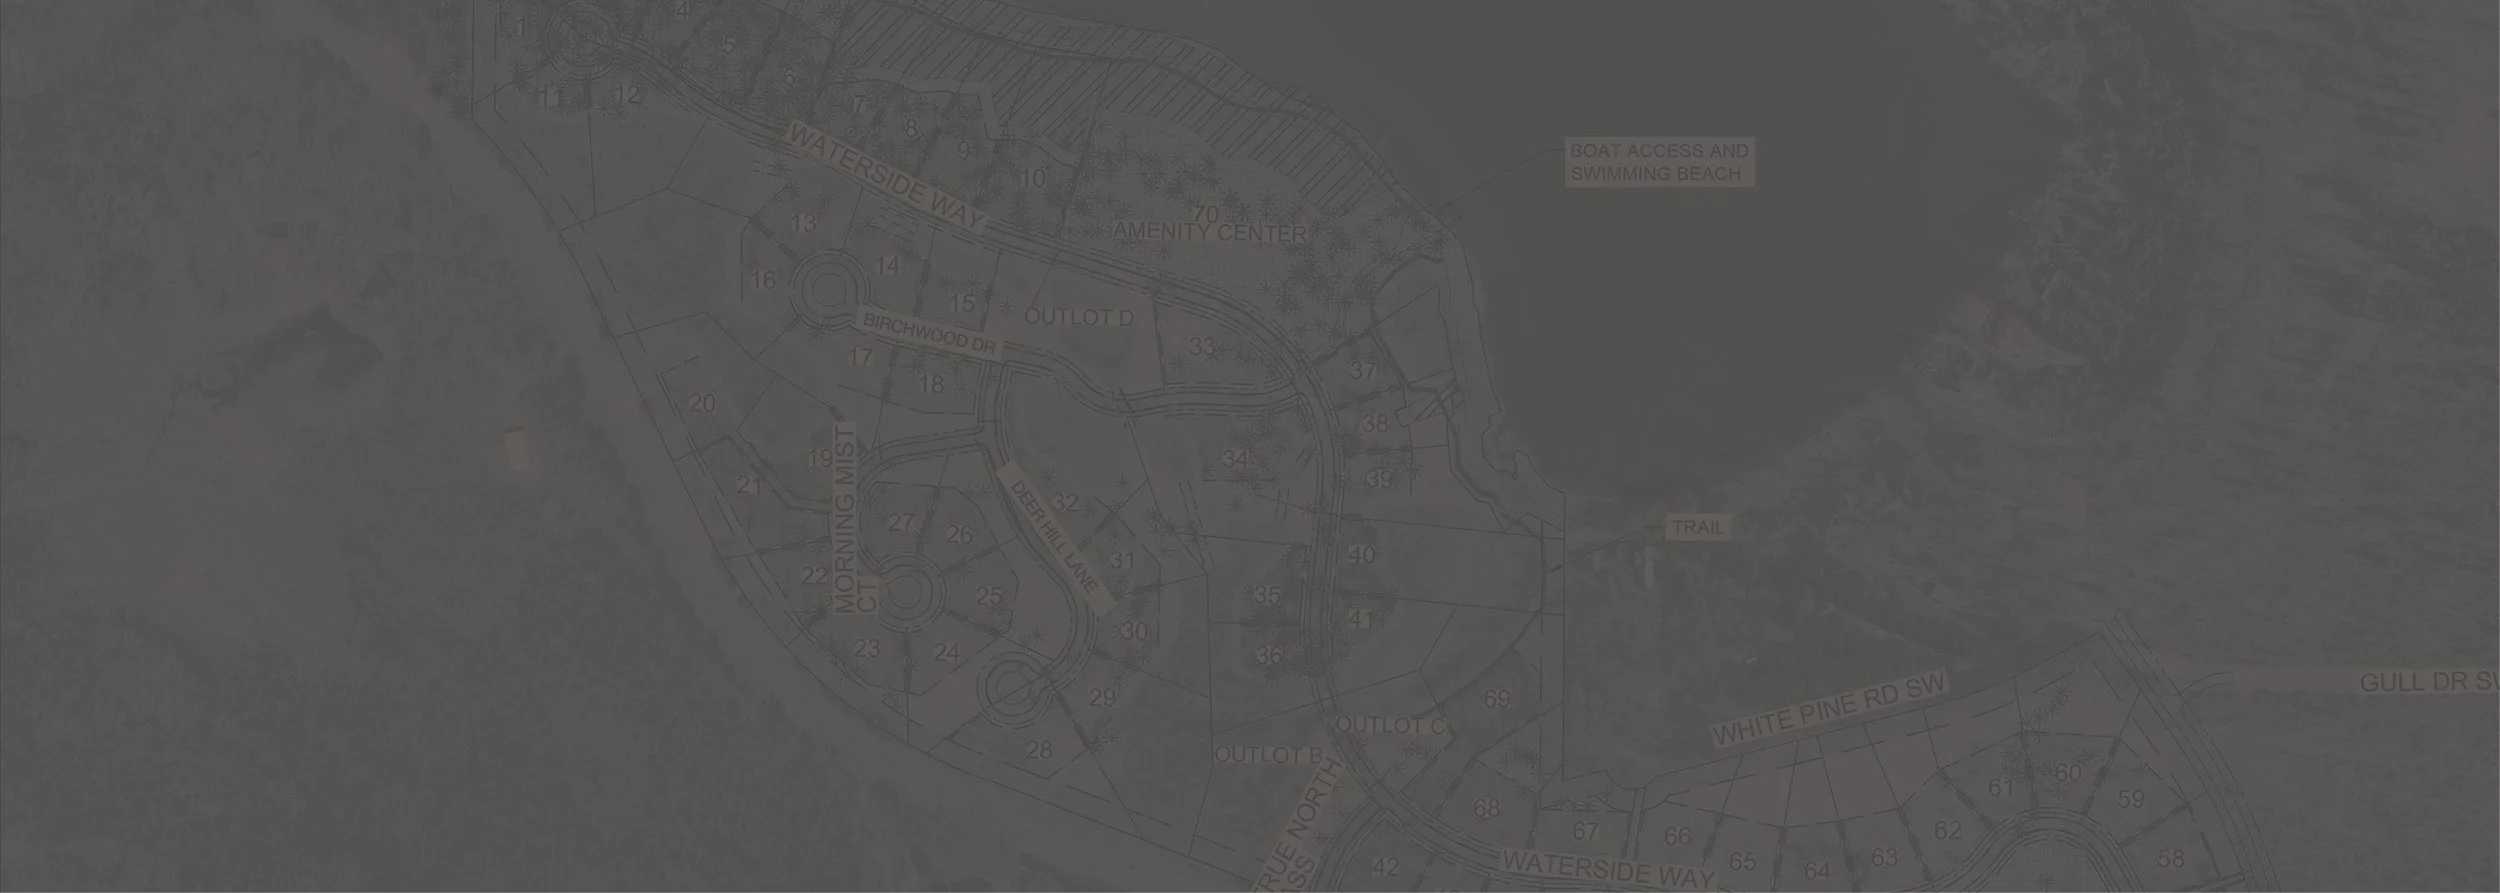
Waterside is envisioned as a private residential community of 70+ homes across 115 acres along Gull Lake. Acre-plus homesites, thoughtful architecture and a connection to the surrounding landscape are being planned to create a community that feels private, welcoming and distinctly Minnesotan.
The Waterside Vision
Waterside is being thoughtfully planned as a residential community where lake living, architecture, recreation and the natural landscape come together. Developed by Ulteum, this private enclave of just 70+ homes across 115 acres combines privacy with connection. Waterside has plans for golf-cart connectivity, a private clubhouse and access to the broader Gull Lake lifestyle.
Our vision is to create legacy properties that honor the land, encourage meaningful community and offer a distinctly Gull Lake way of life.
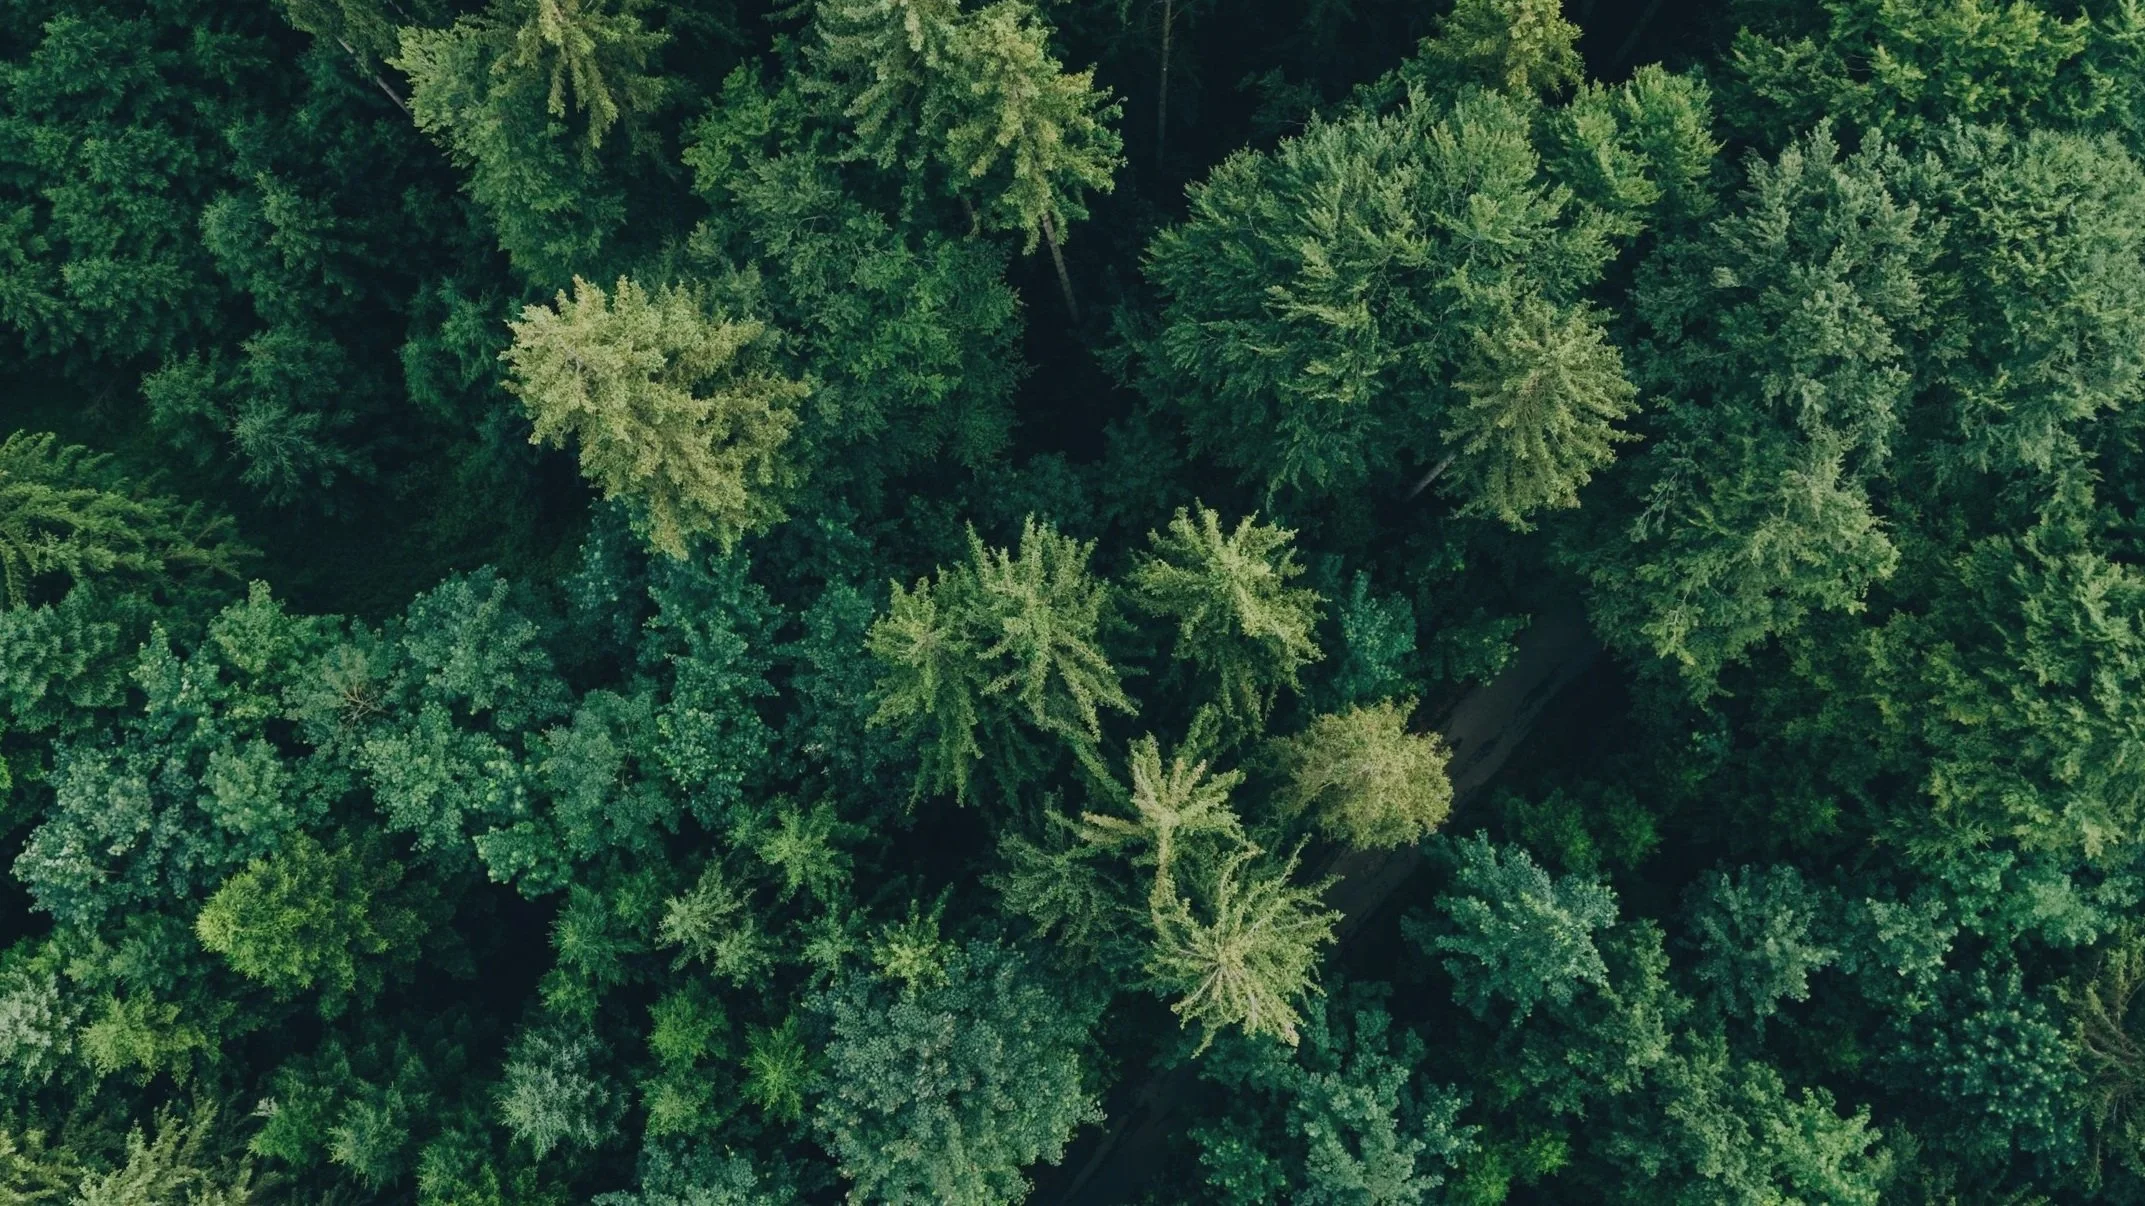
Designed Around the Land
• Lower-density planning across 115 acres.
• Homesites thoughtfully positioned around existing natural features.
• Environmental and site planning intended to respect mature trees, shoreline and wetlands.
115 acres. 70+ homes. Room for the land to remain the land.

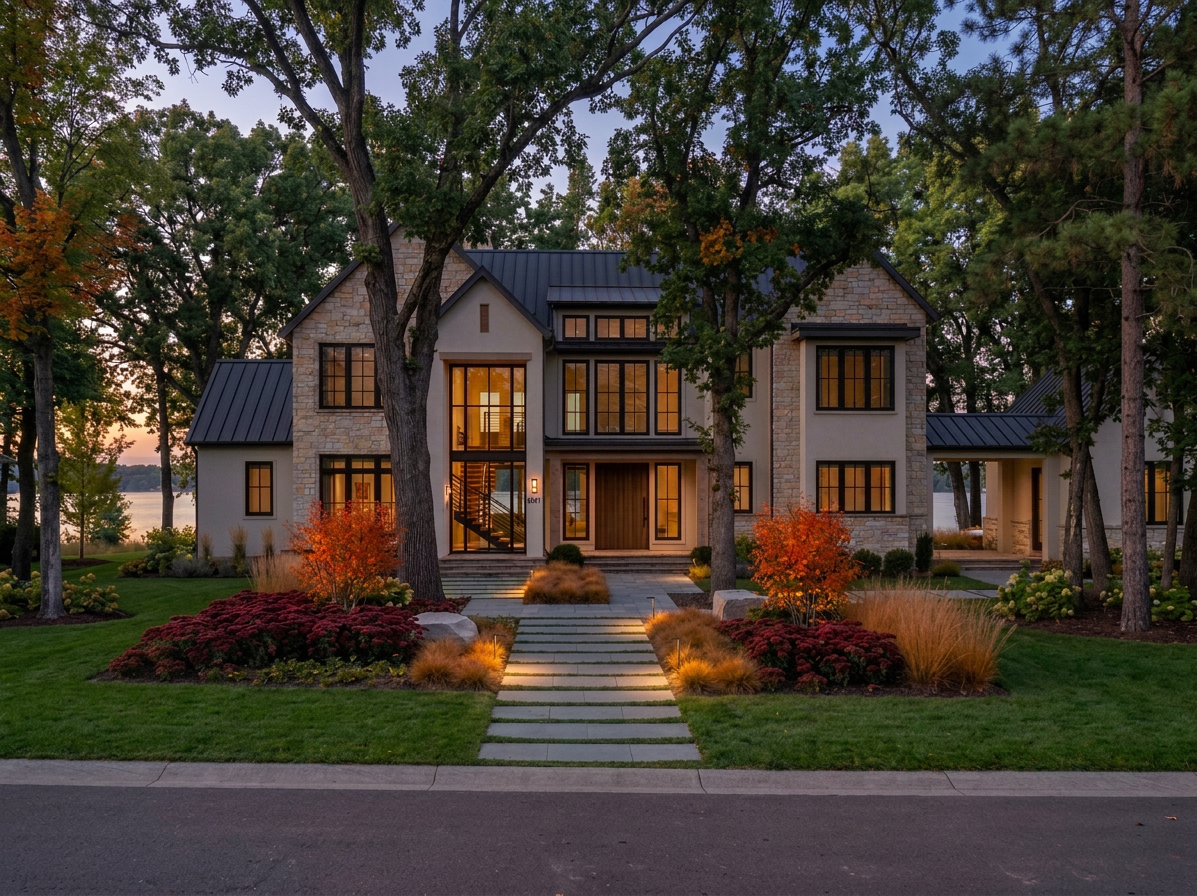
The Architectural Direction.
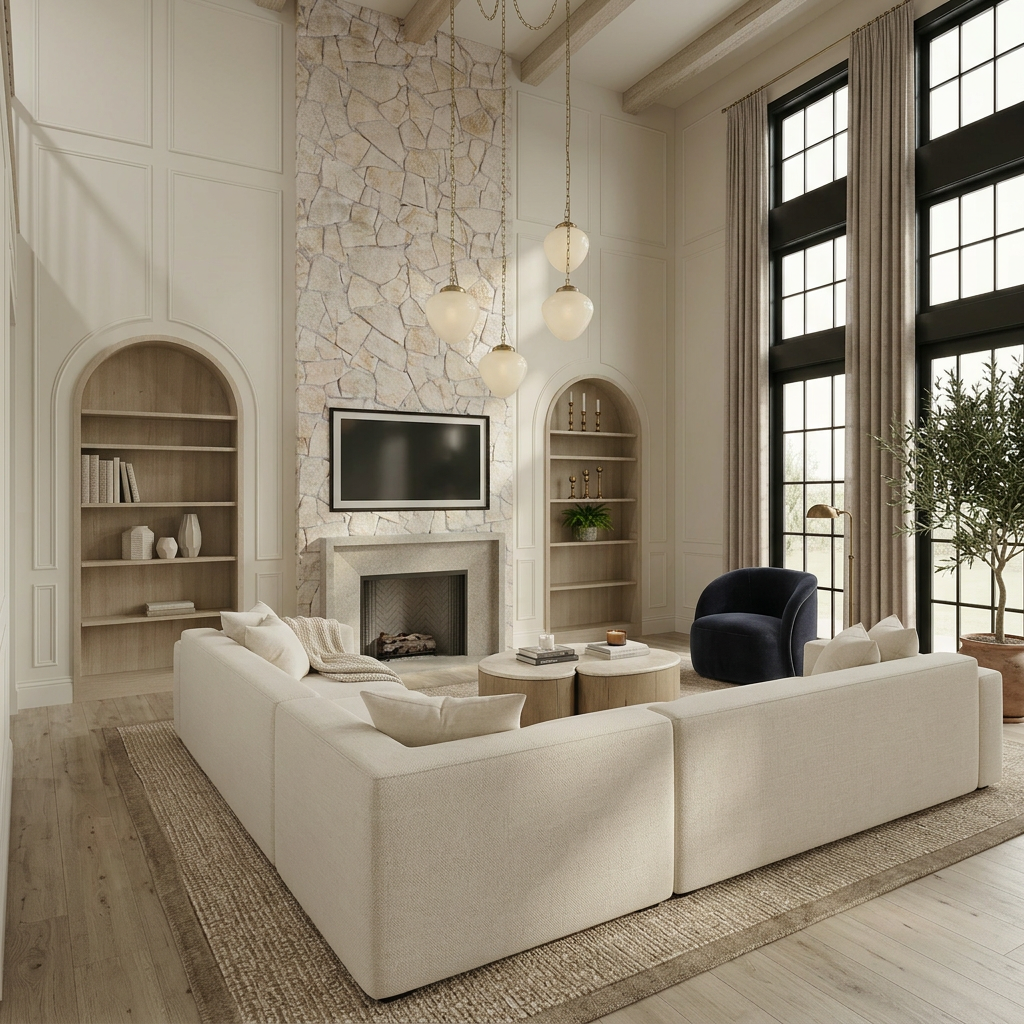
Homes at Waterside are envisioned with a modern classic sensibility inspired by the Shingle Style of early Minnesota lake homes. Early concepts pair timeless materials, thoughtful craftsmanship, and light-filled interiors with architecture designed to sit naturally within the wooded Gull Lake landscape. The goal is a warm, refined approach that feels connected to the character of the lake while creating a distinct sense of home.
PRELIMINARY DESIGNS
PRELIMINARY DESIGNS
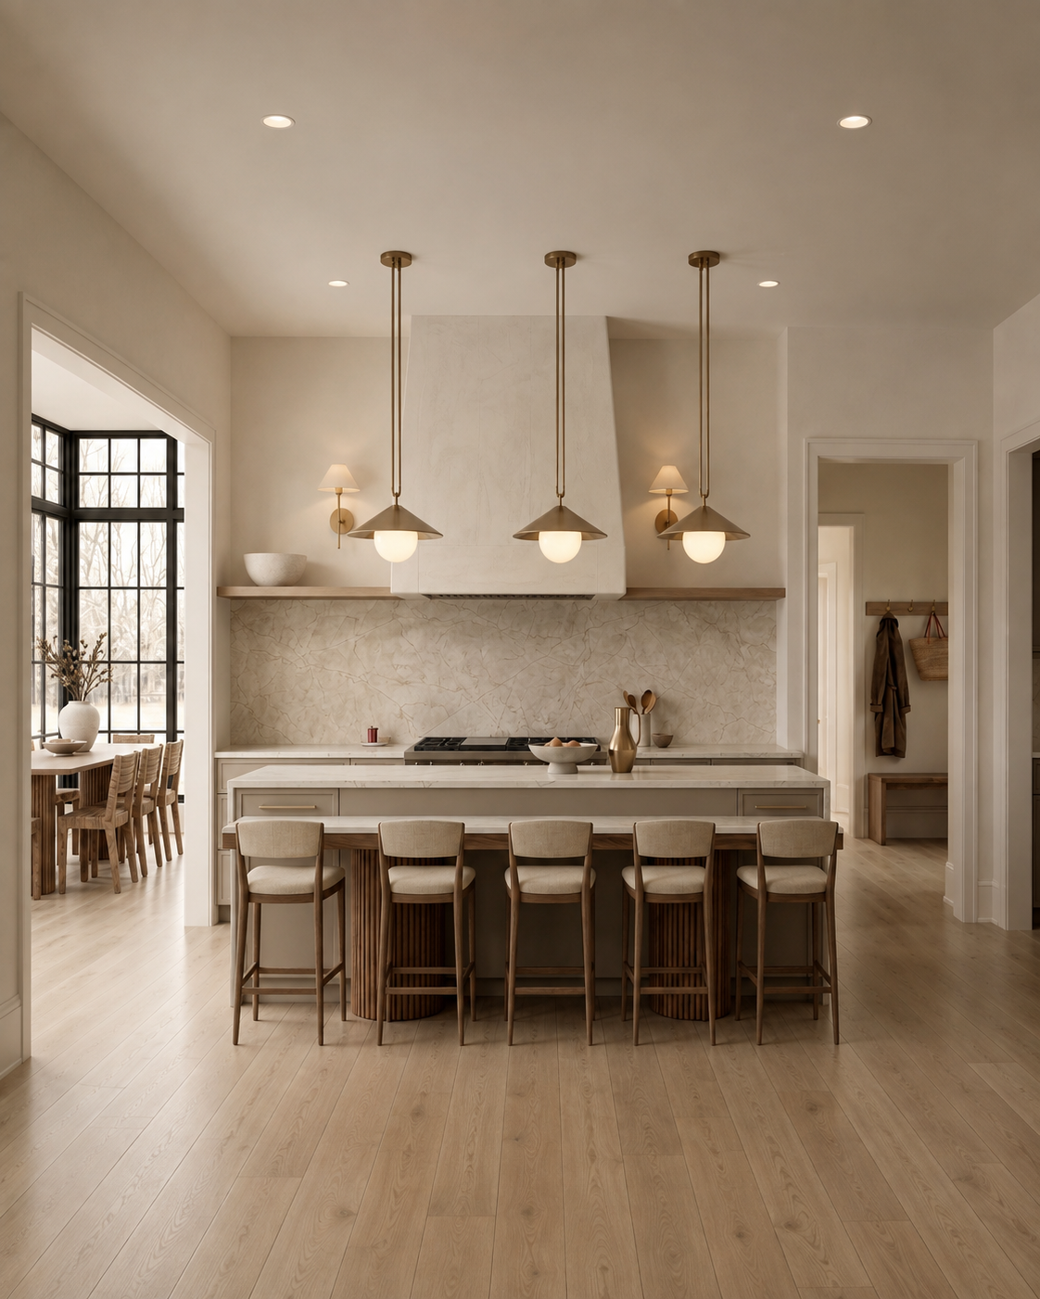
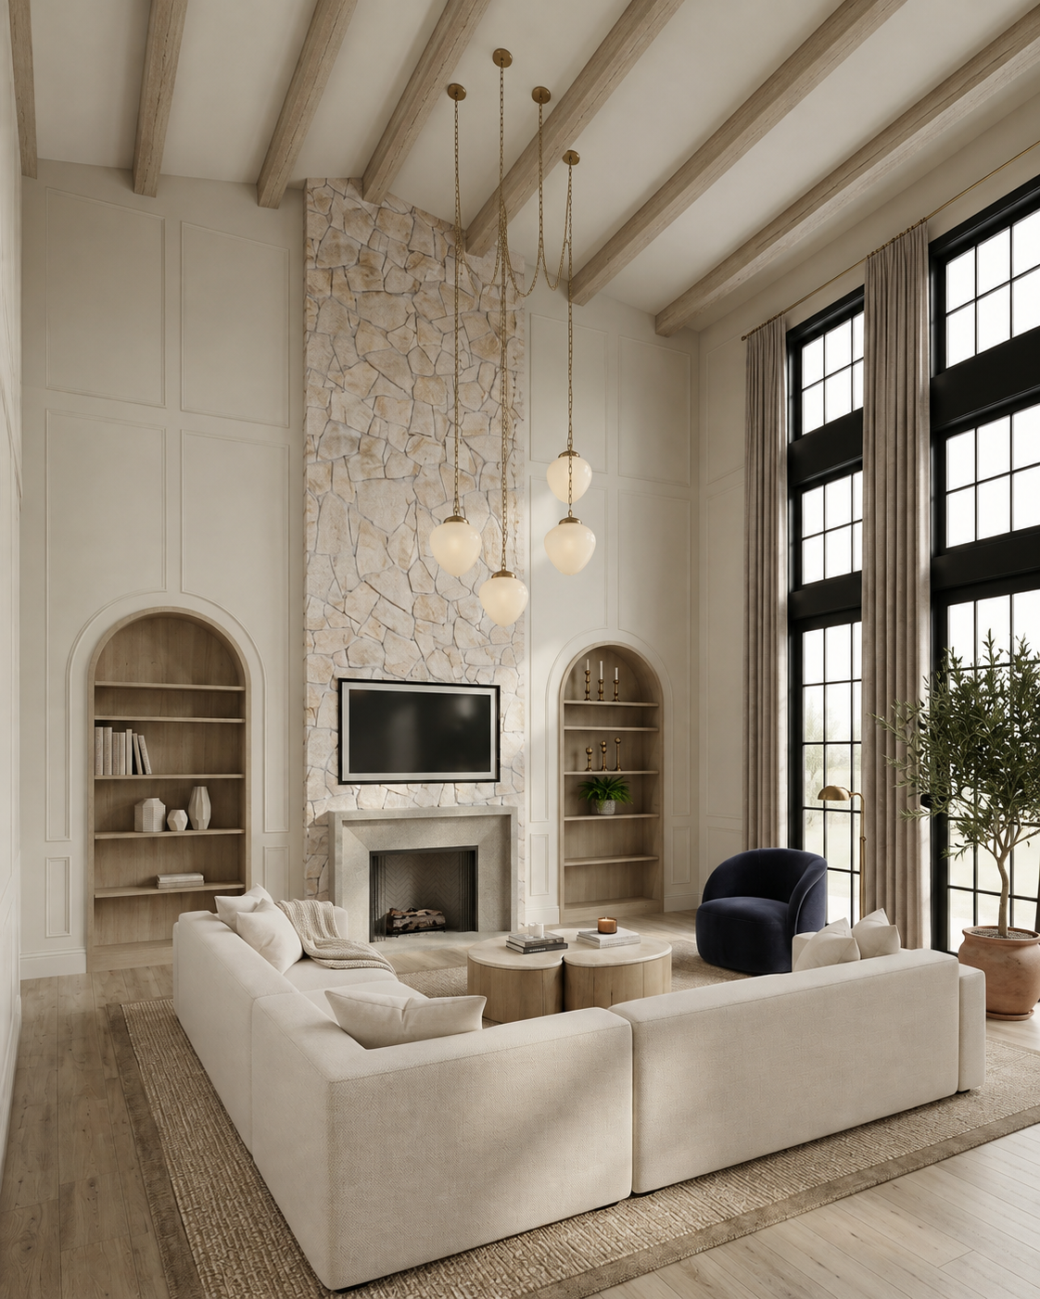
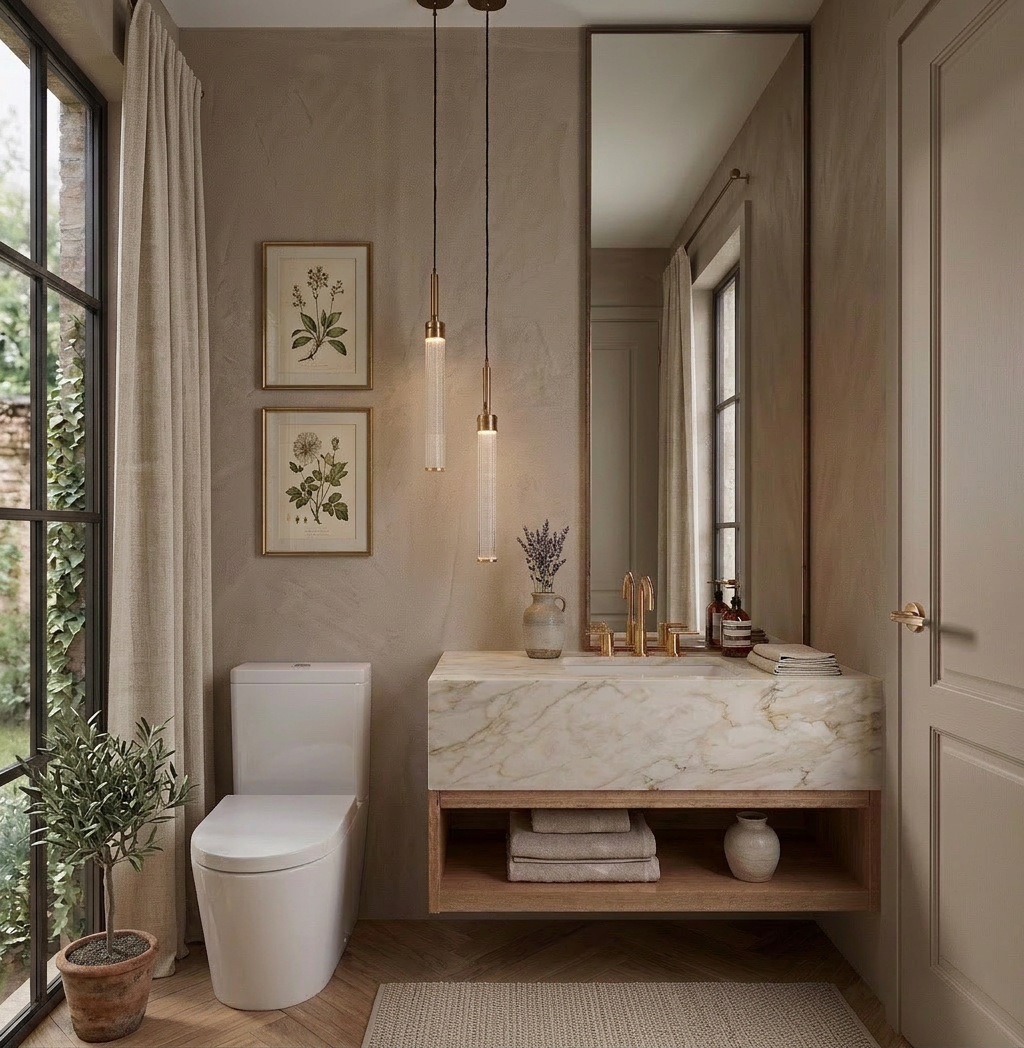
Model 1
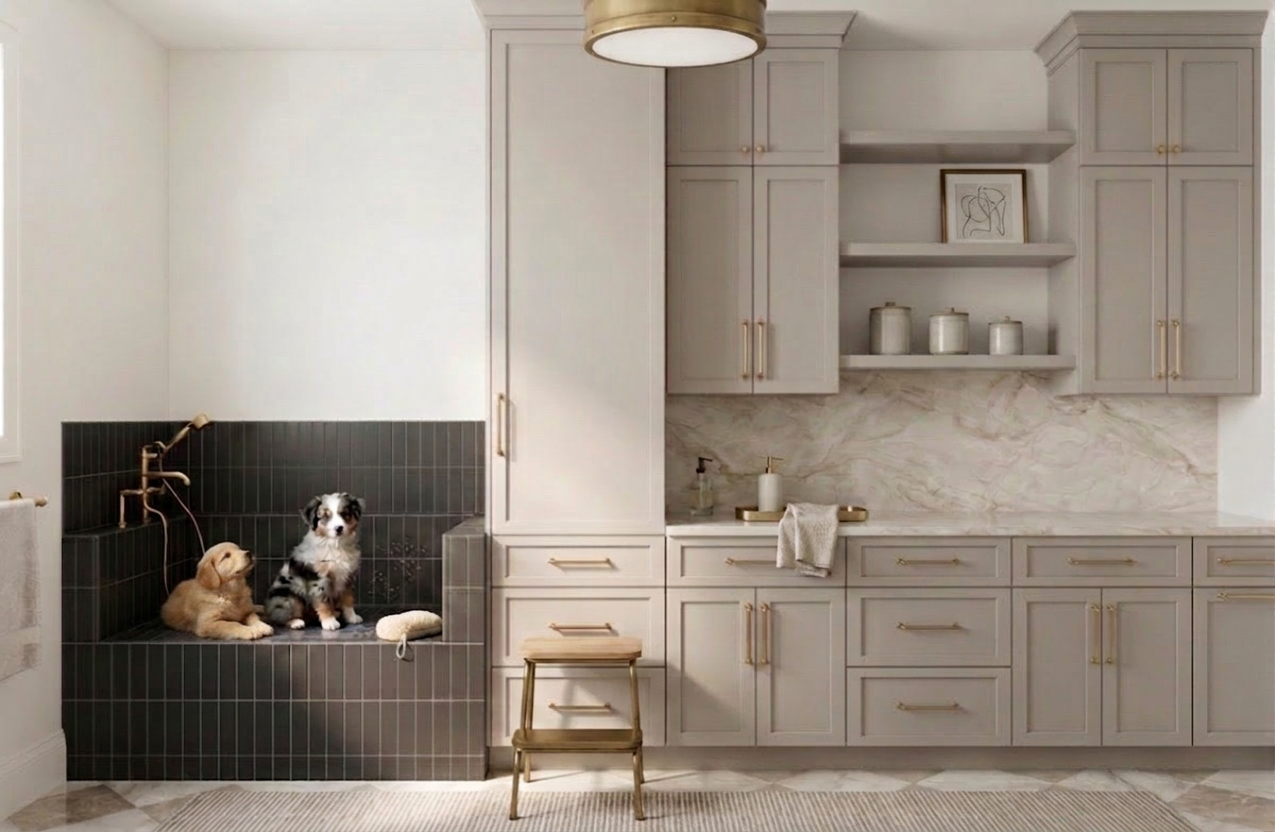
Conceptual Renderings
Final Design May Vary
MODEL 3
Conceptual Renderings
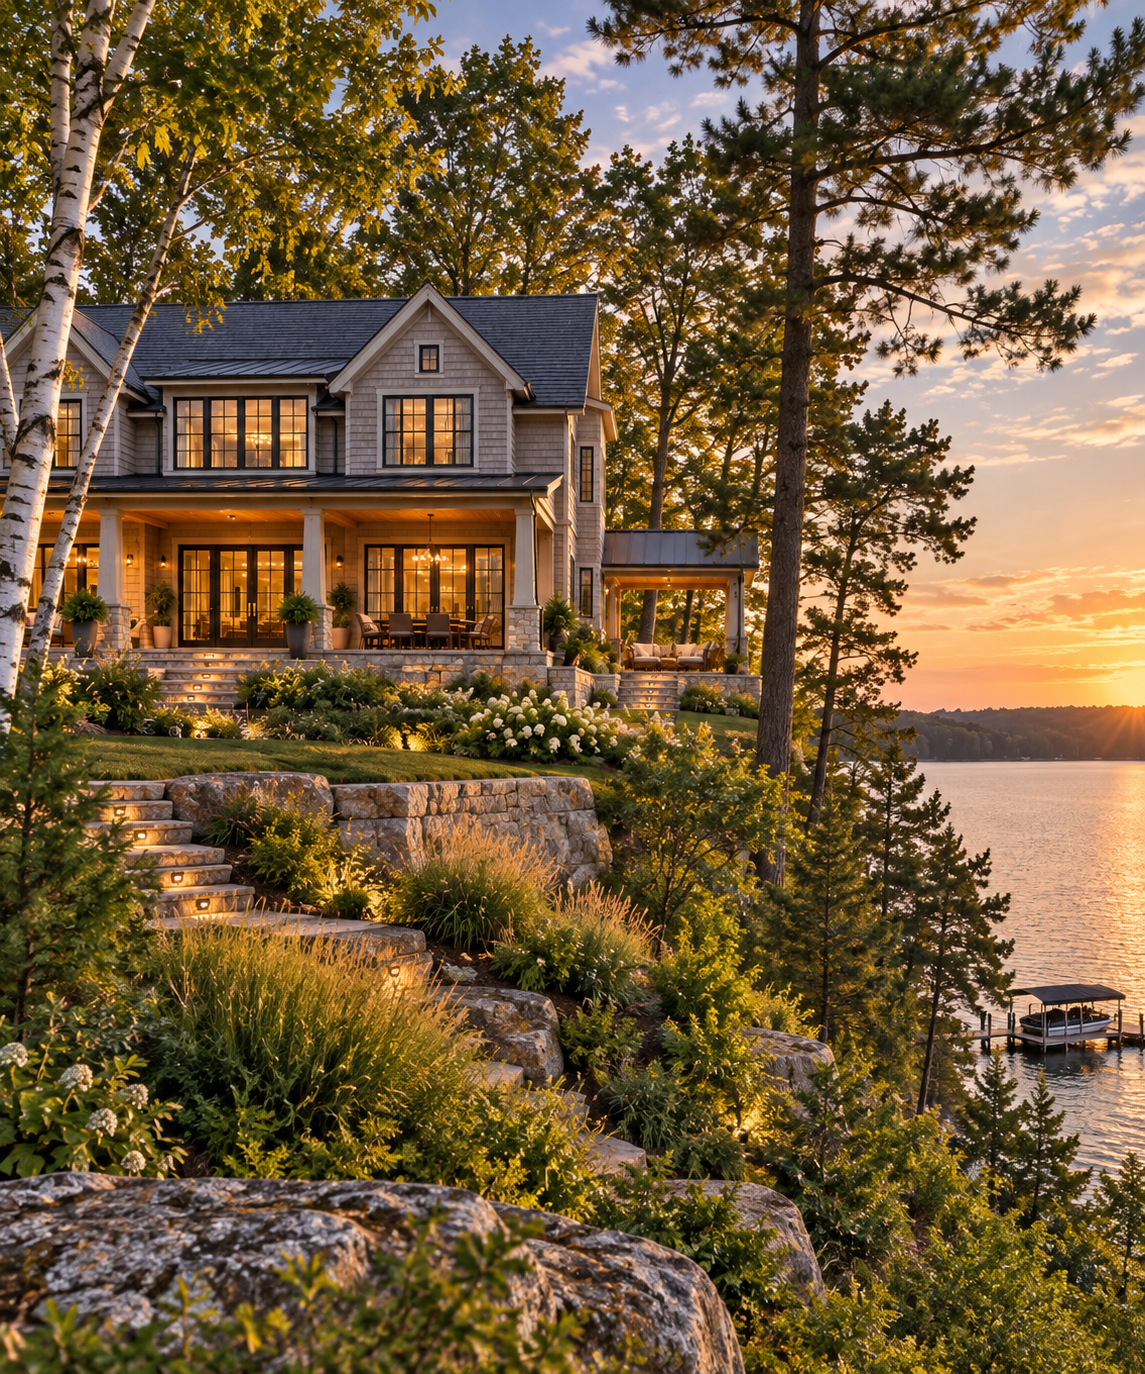
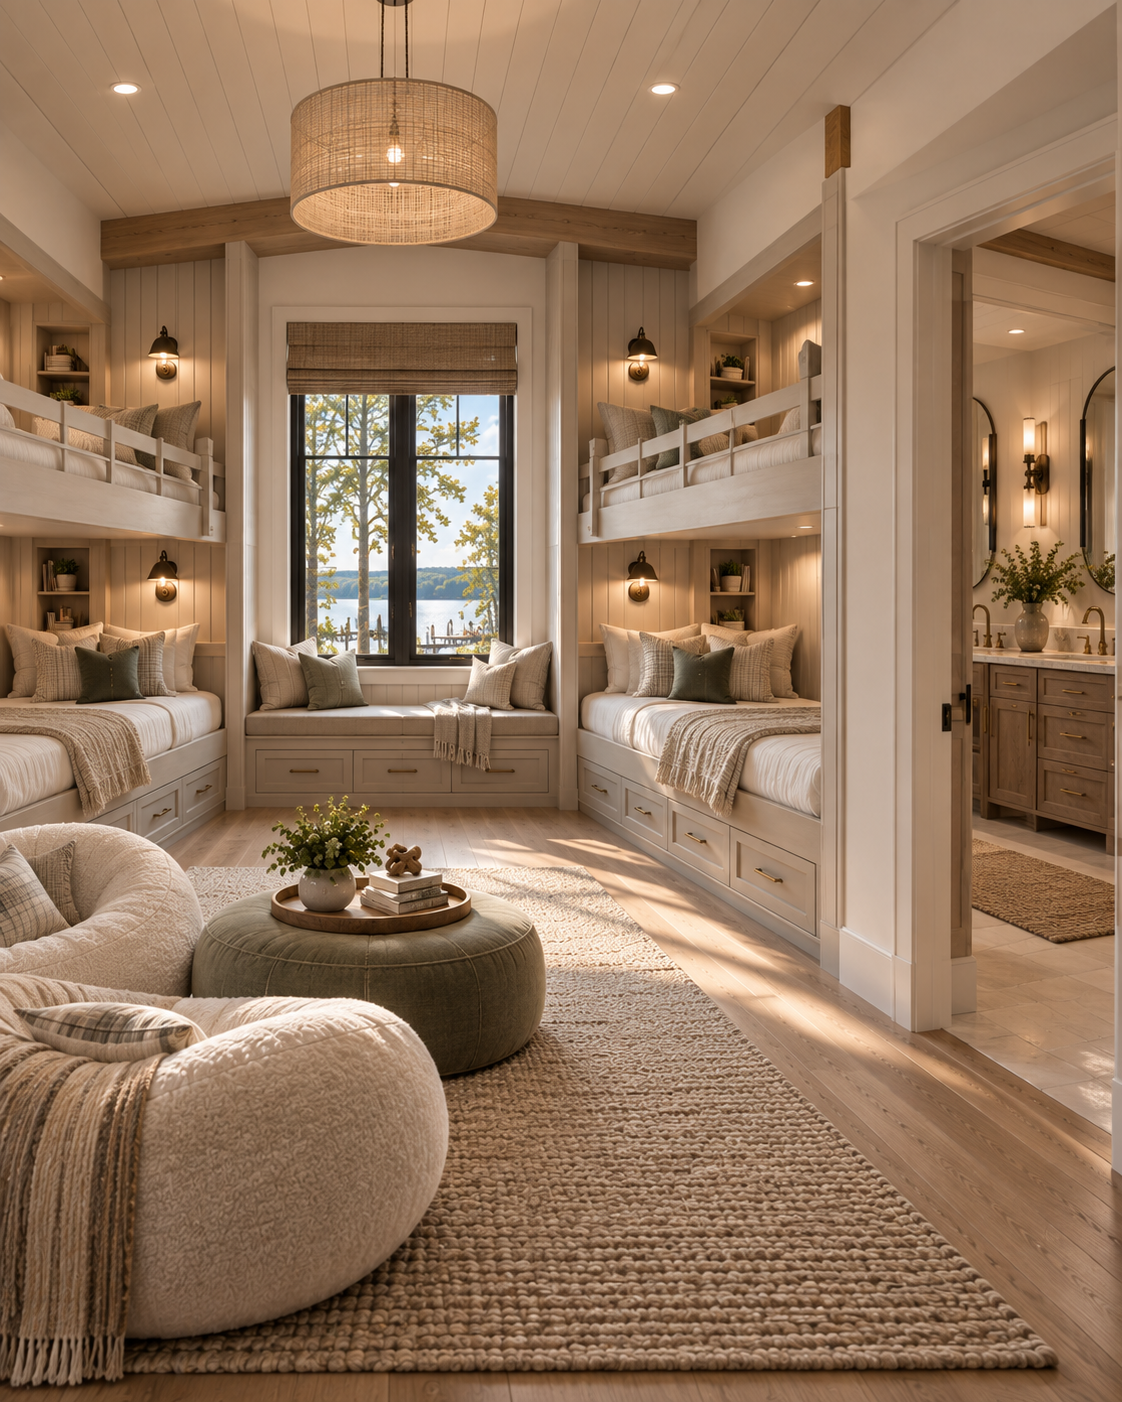
Guest Bunk Suite Concept
Private, Spacious Backyard Concept
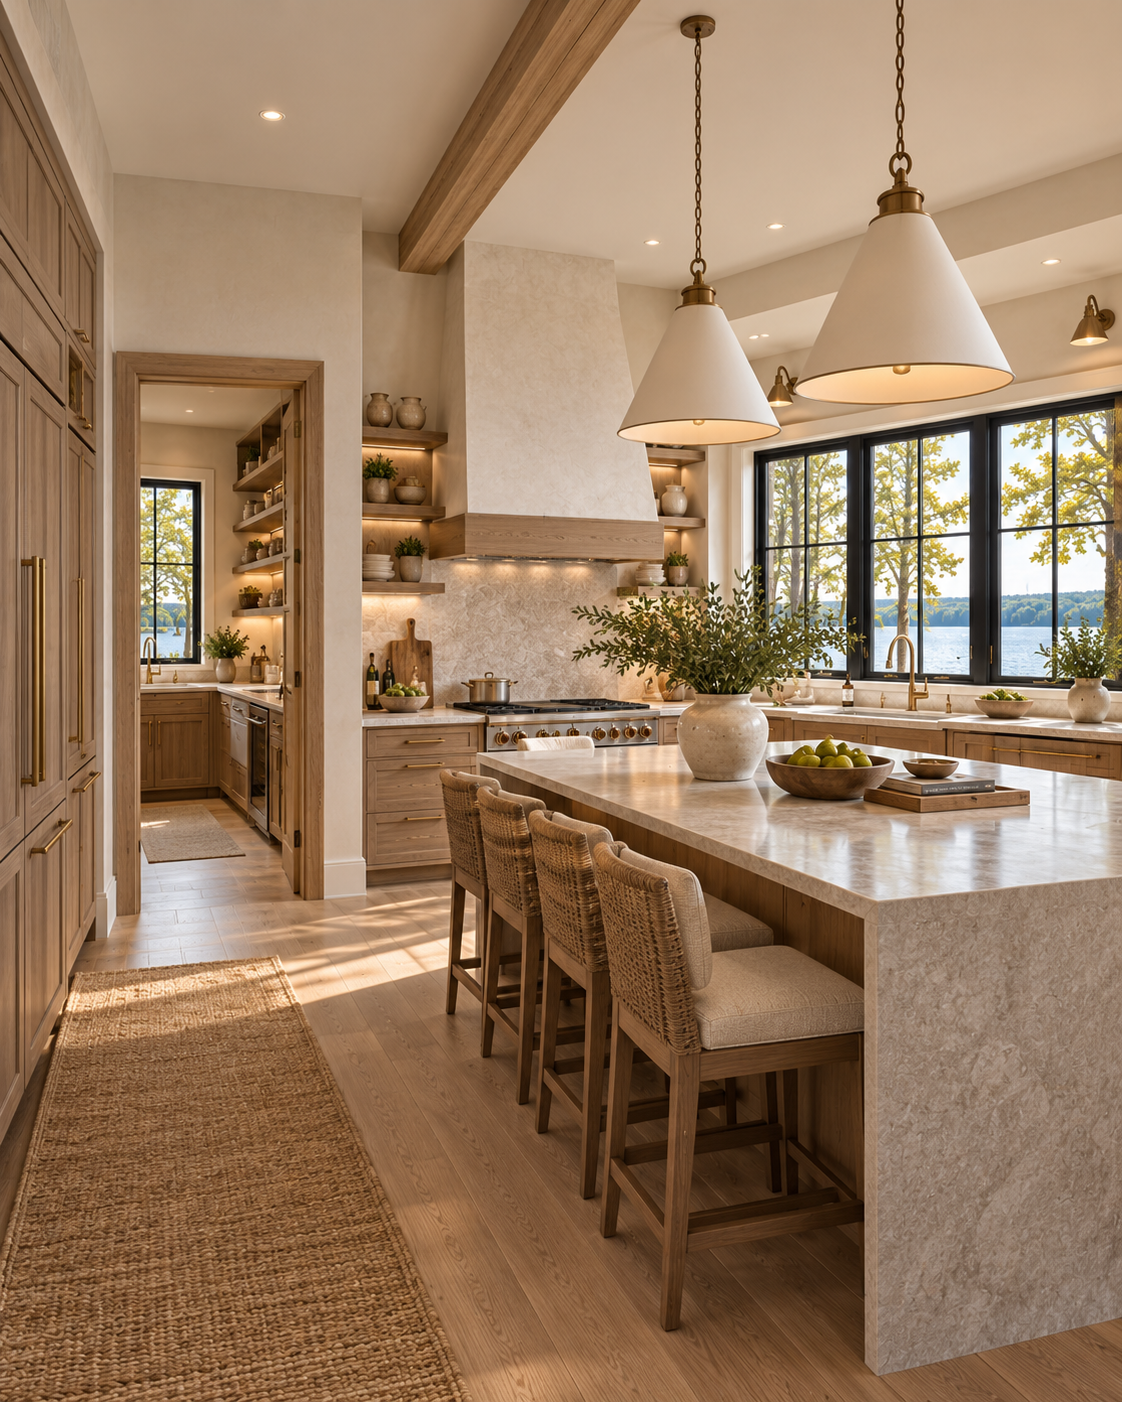
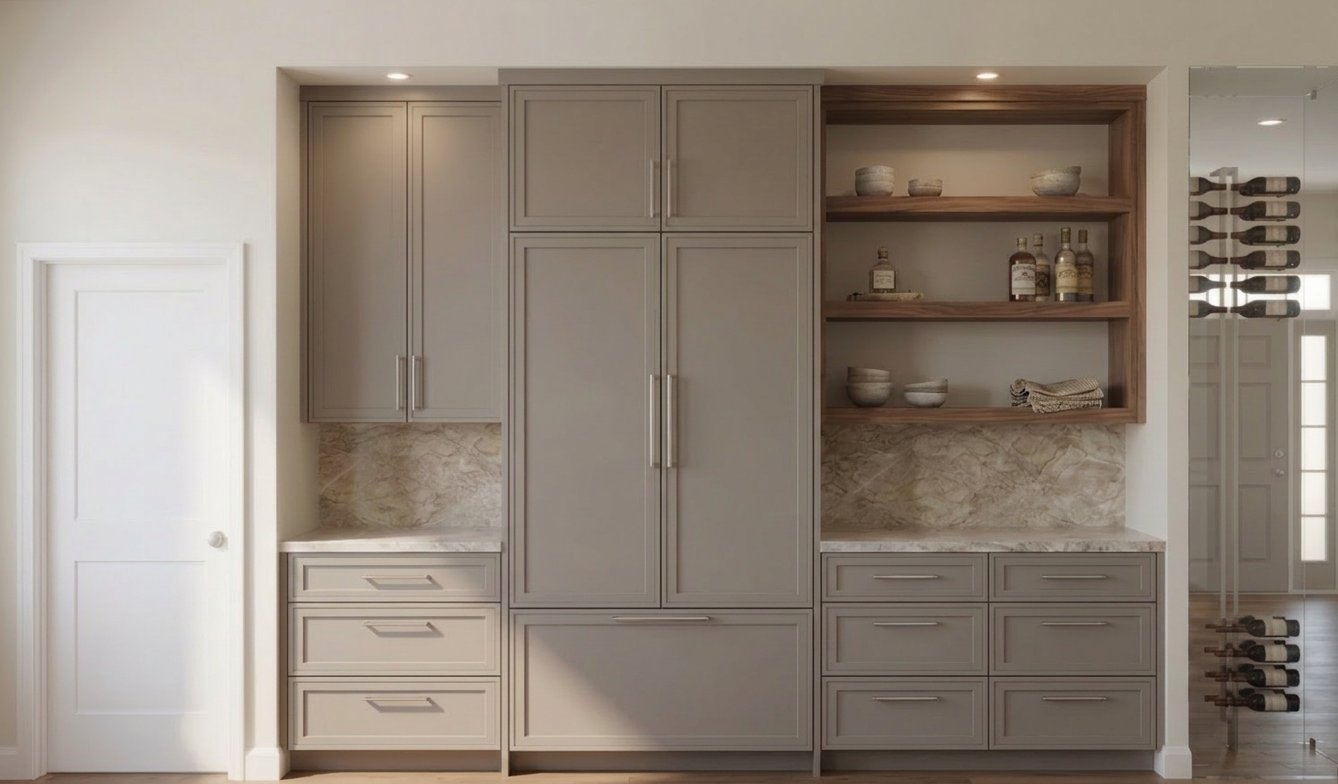
Luxury Kitchen Concept
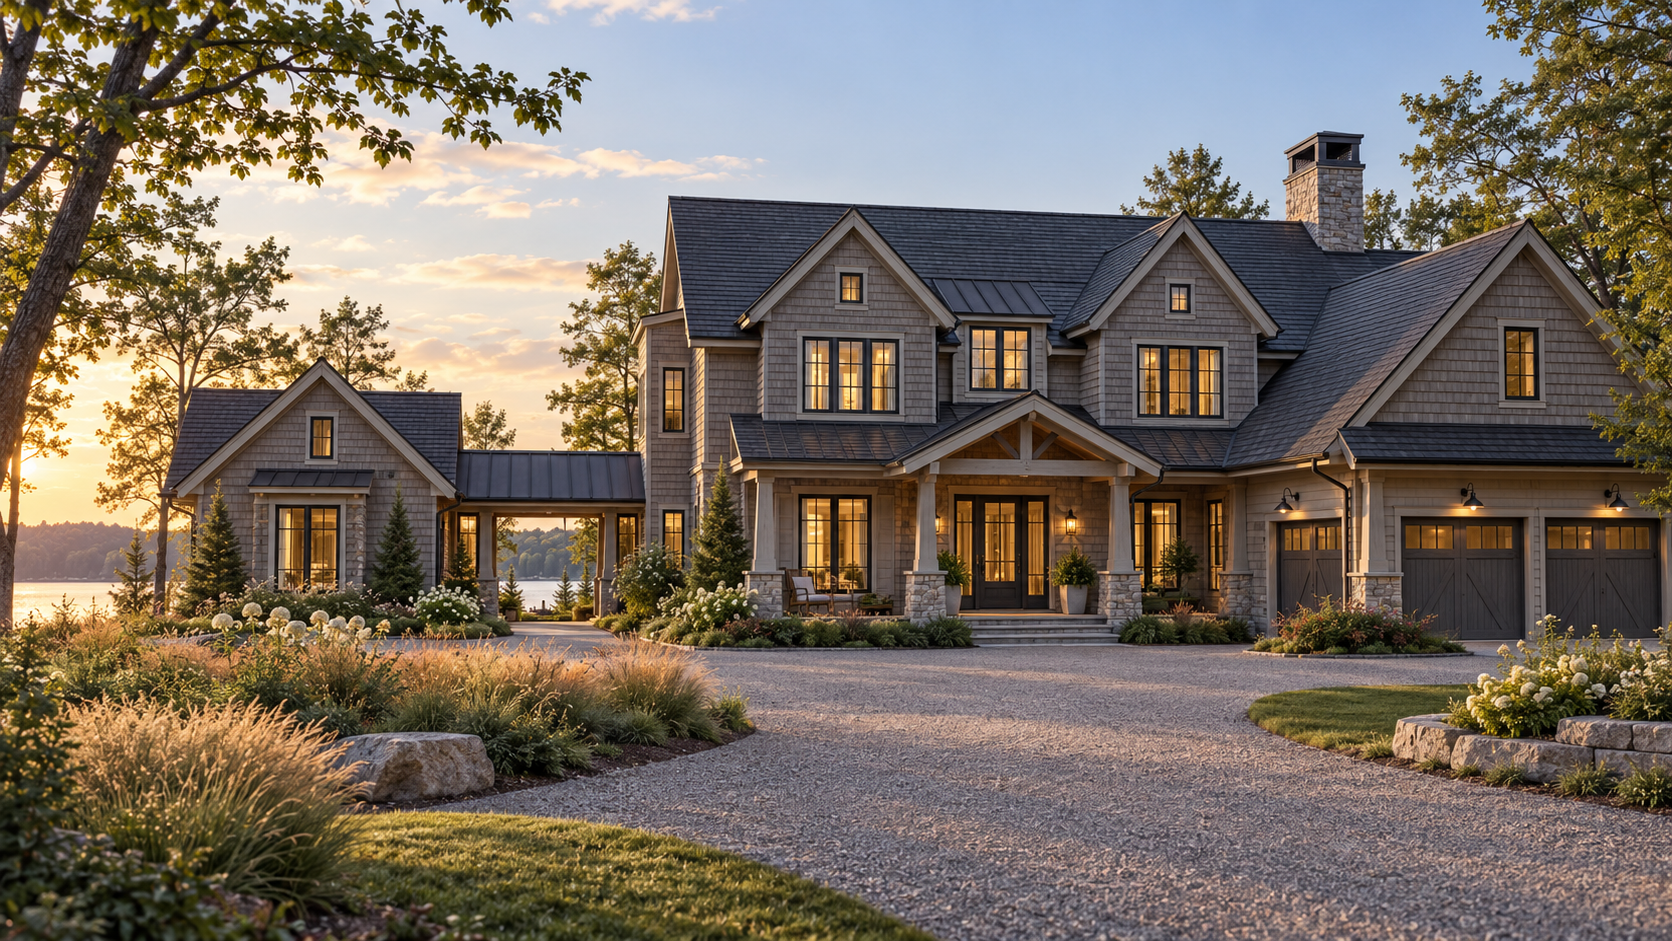
Model 4
Conceptual Renderings
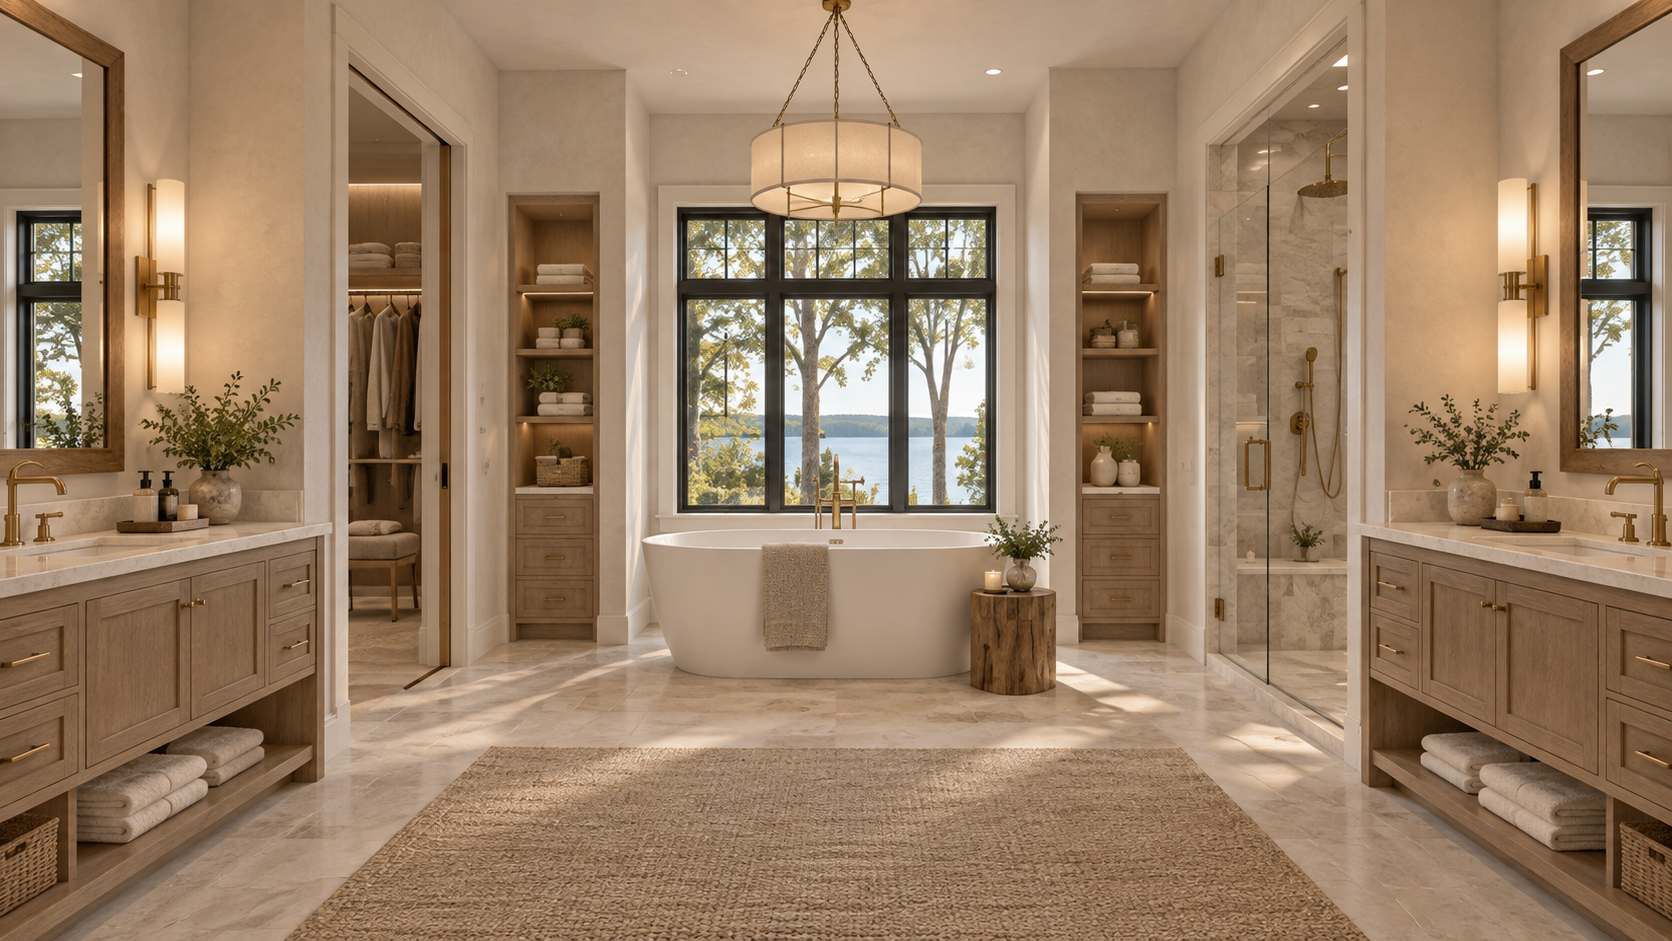
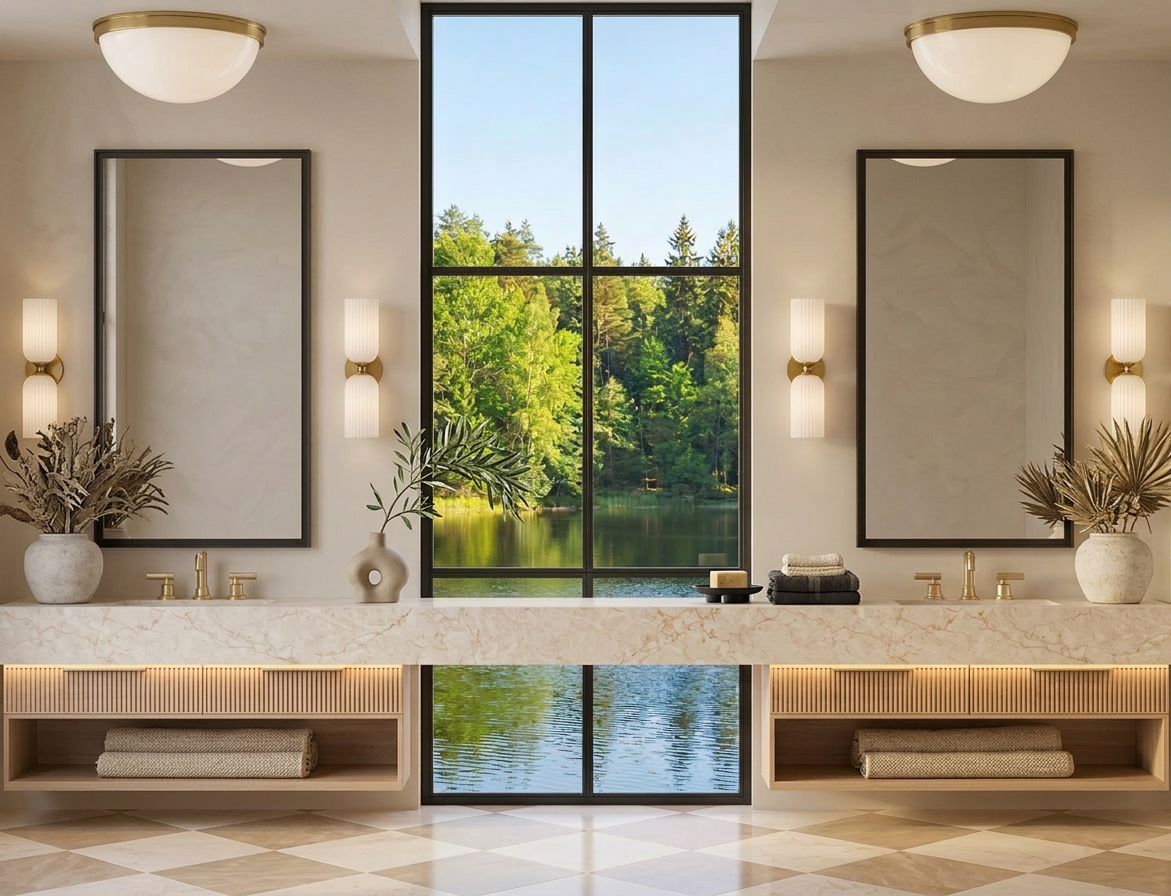
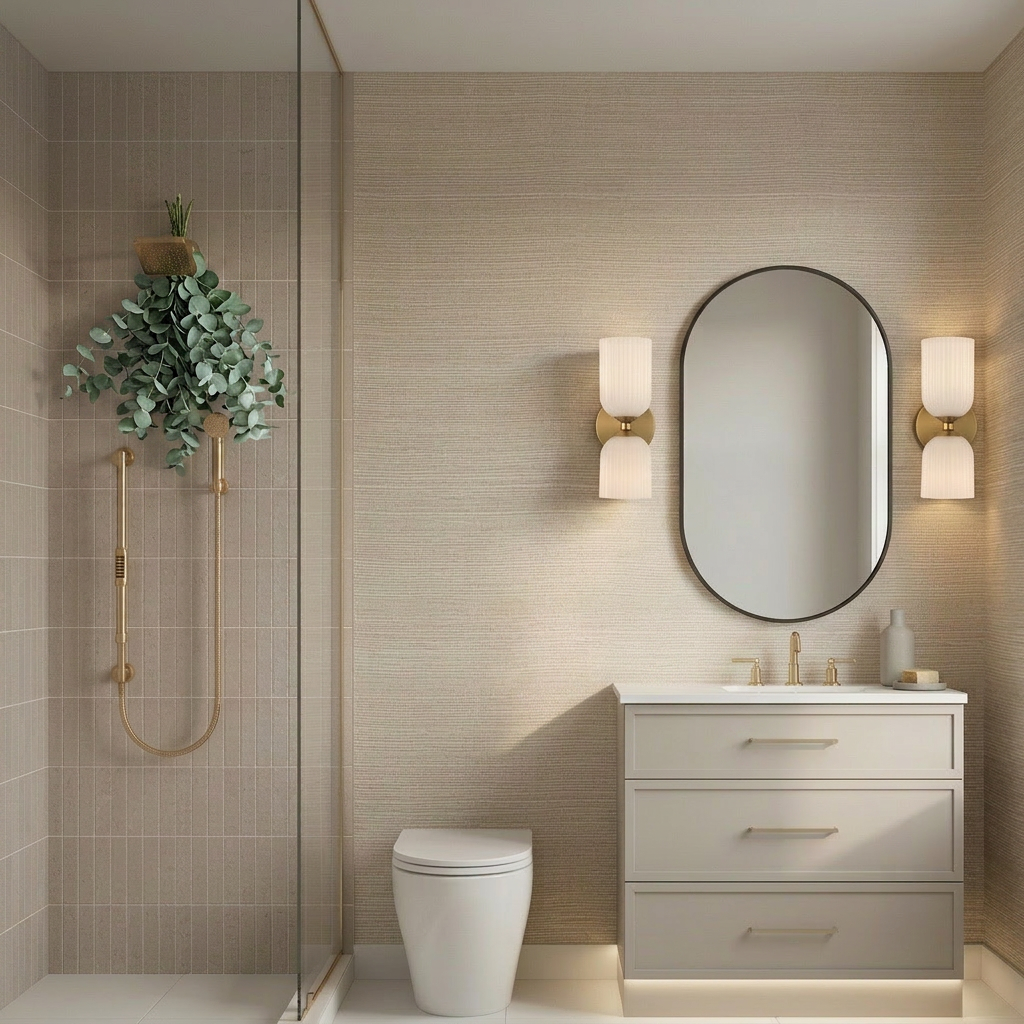
Master Lakeview Bathroom Concept
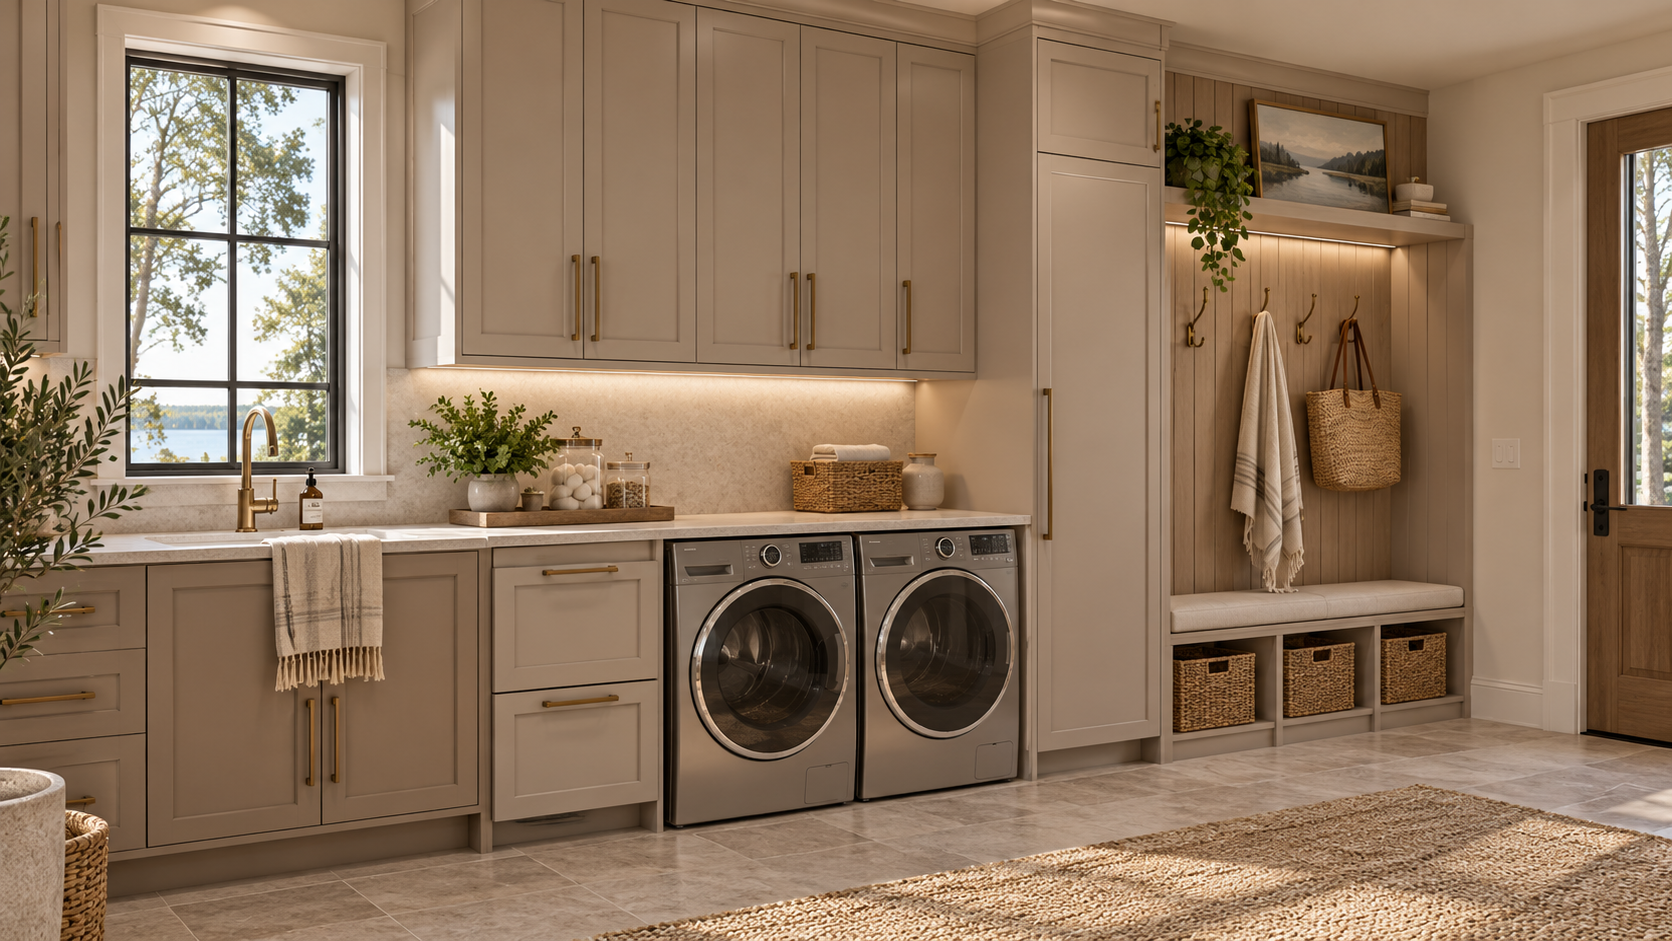
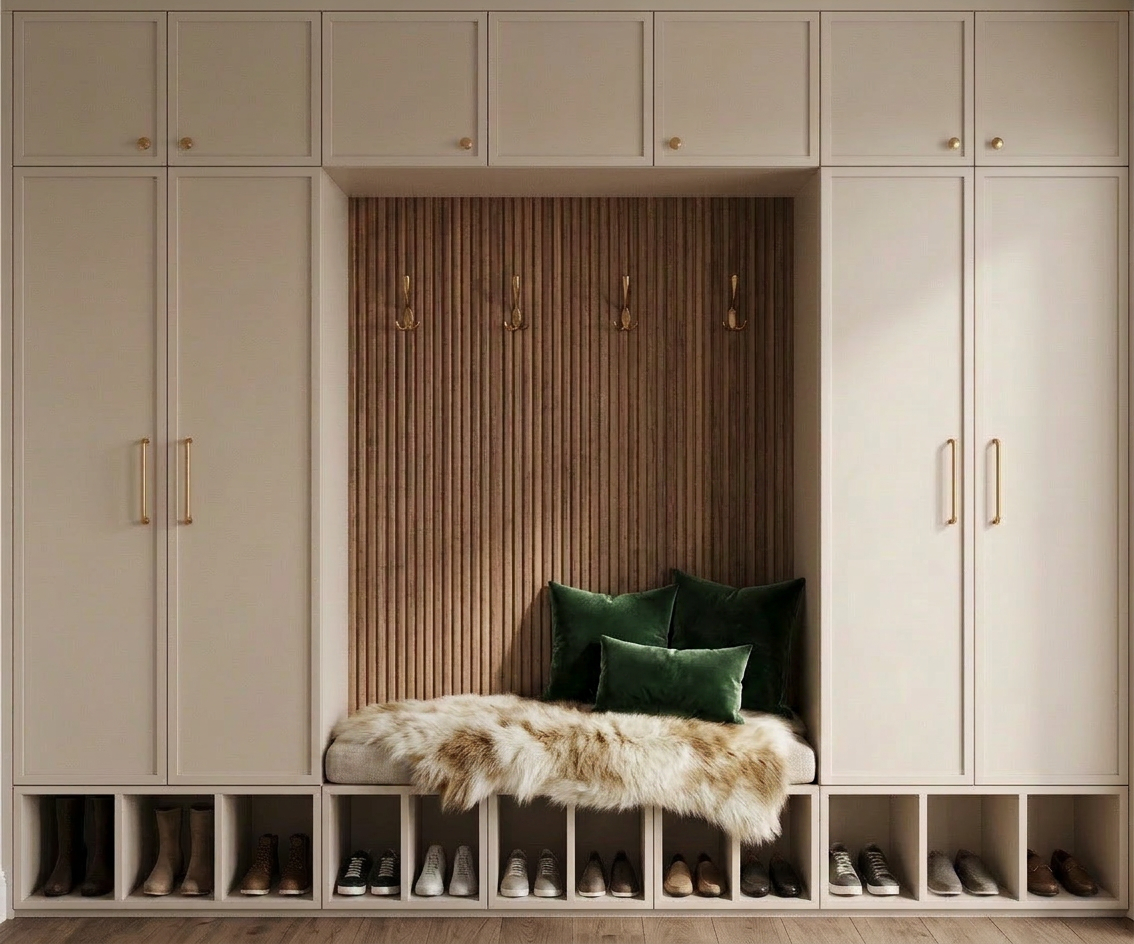
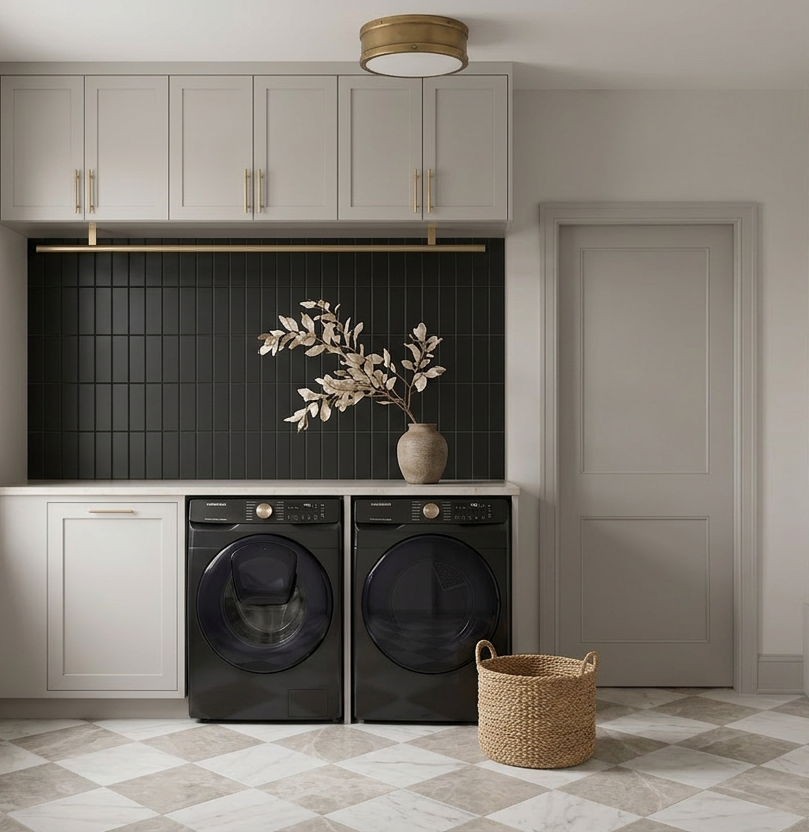
Laundry Room Concept
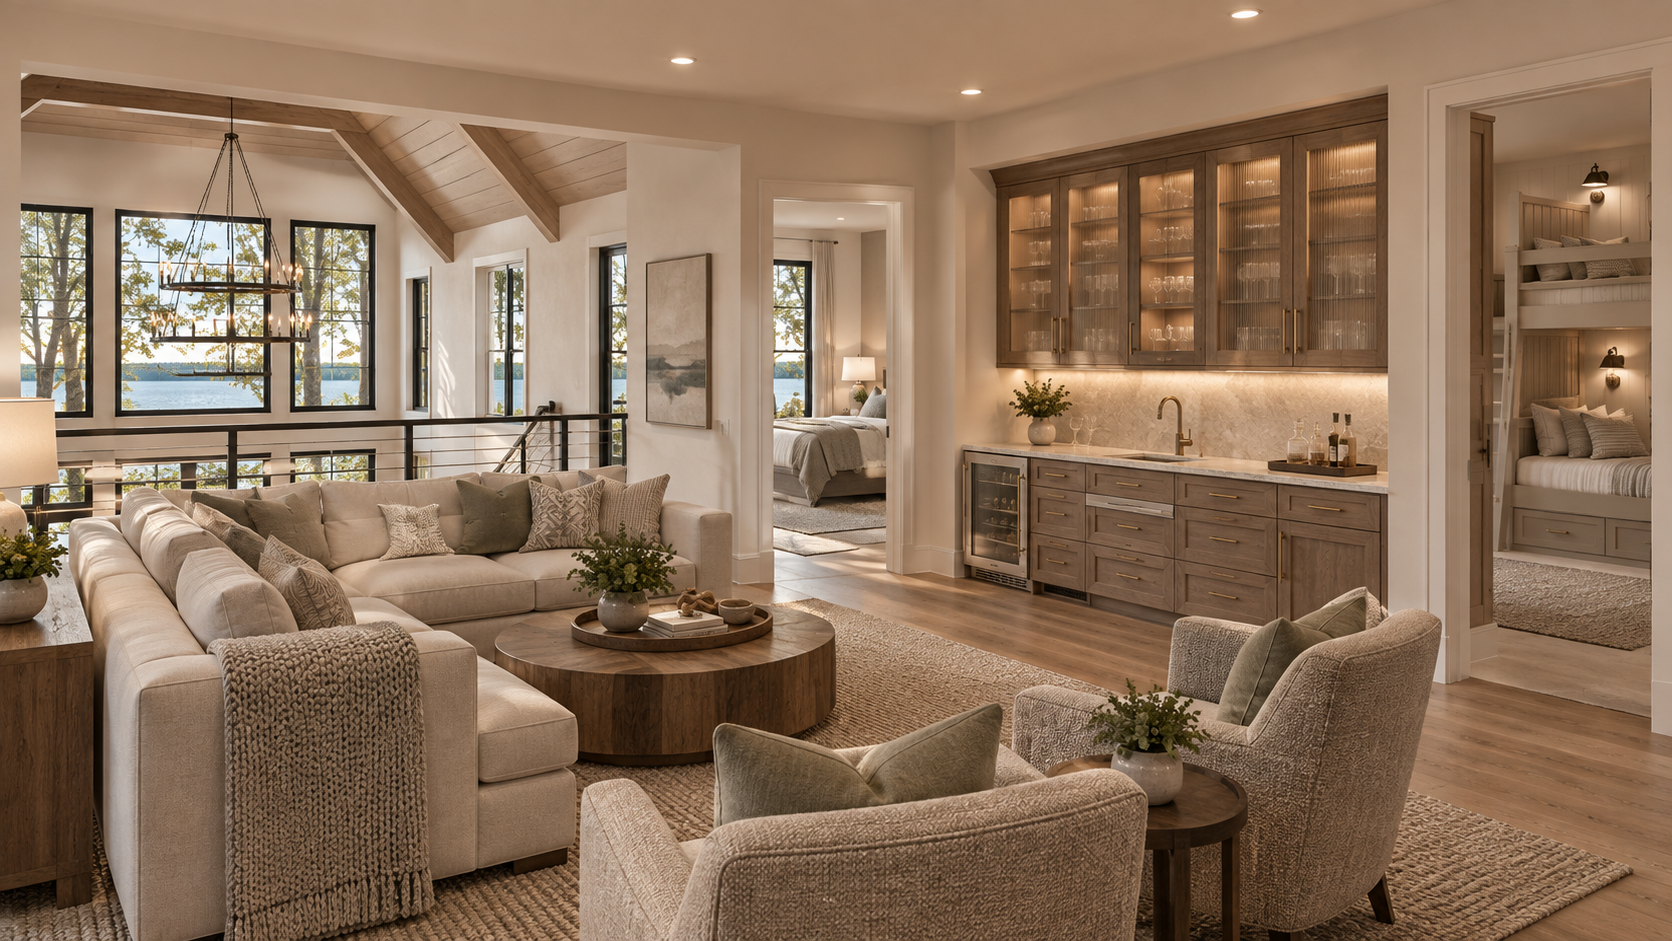
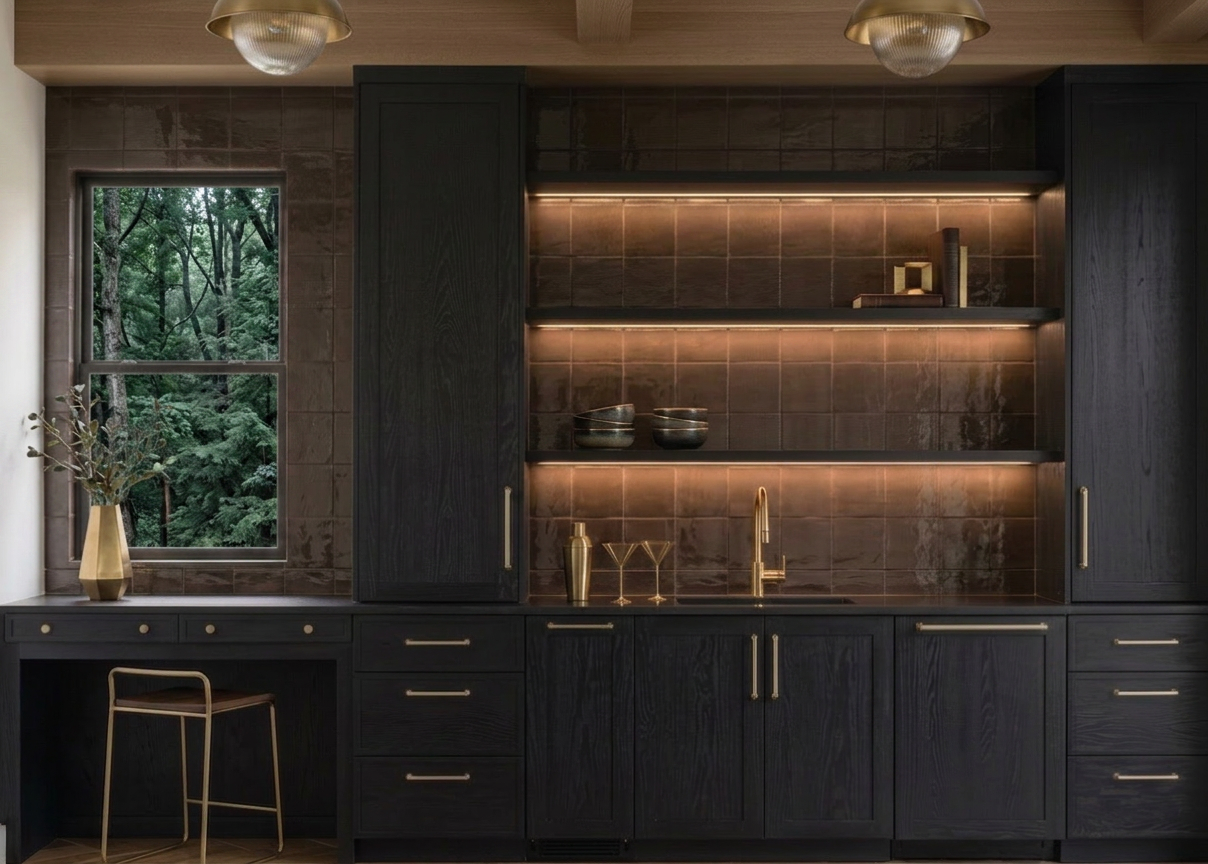
The Gathering Lounge Concept
- T H E C L U B H O U S E -
-
![]()
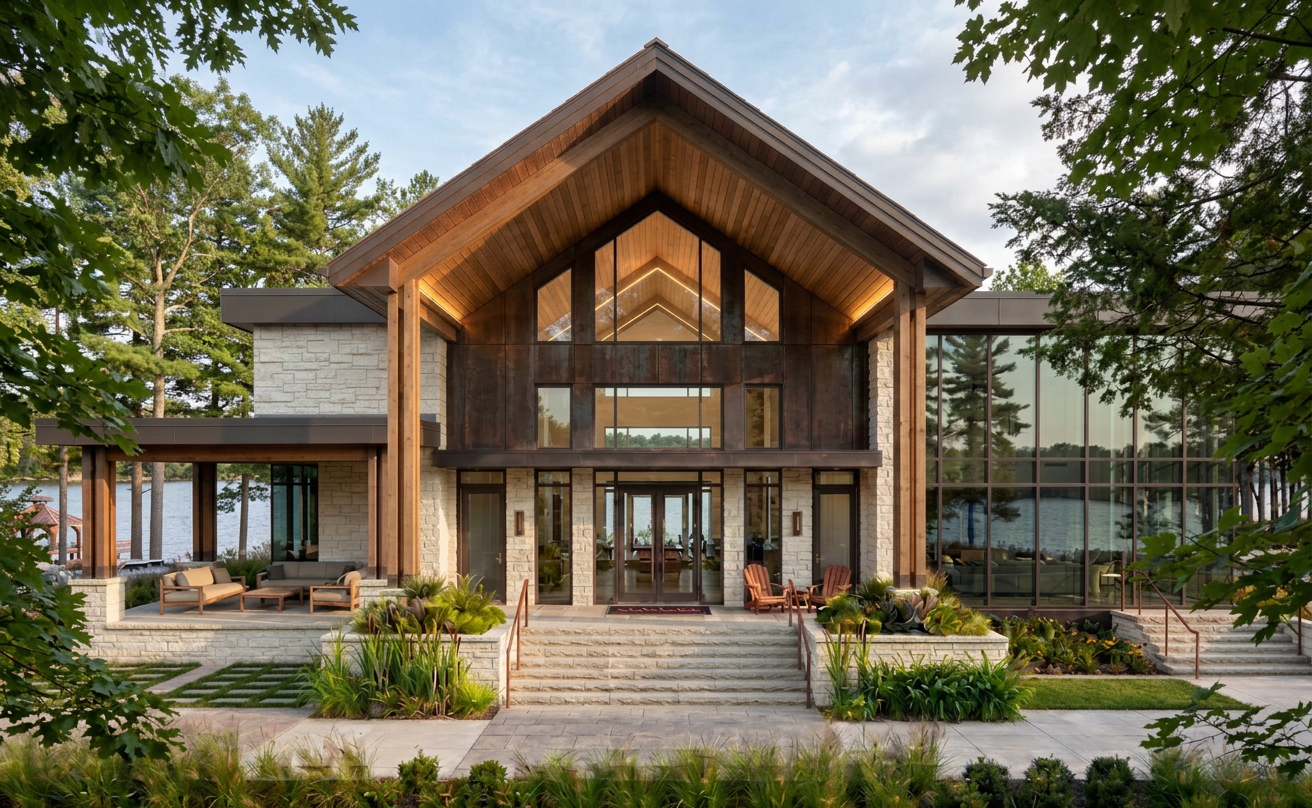
Exterior of Clubhouse
-
![]()
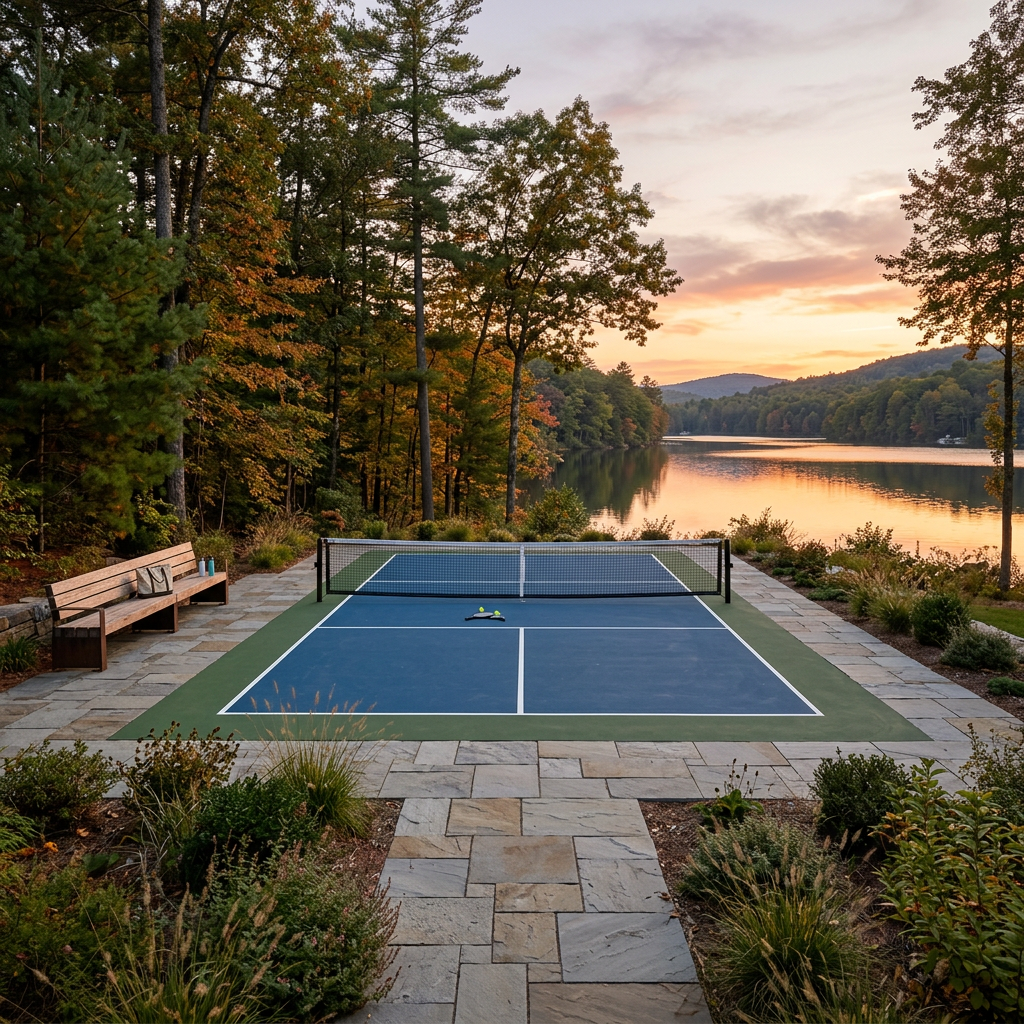
Private Pickleball Court
-
![]()
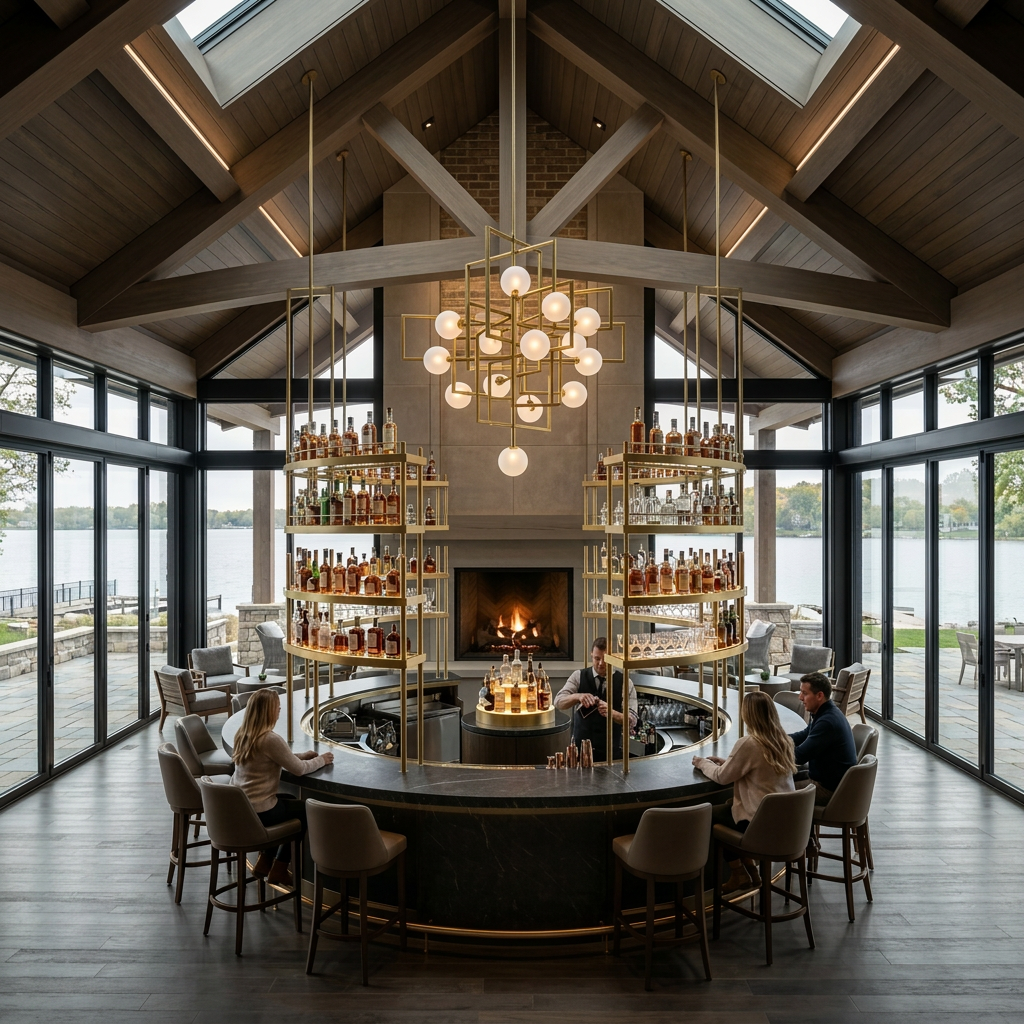
Luxury Overlook Bar
-
![]()
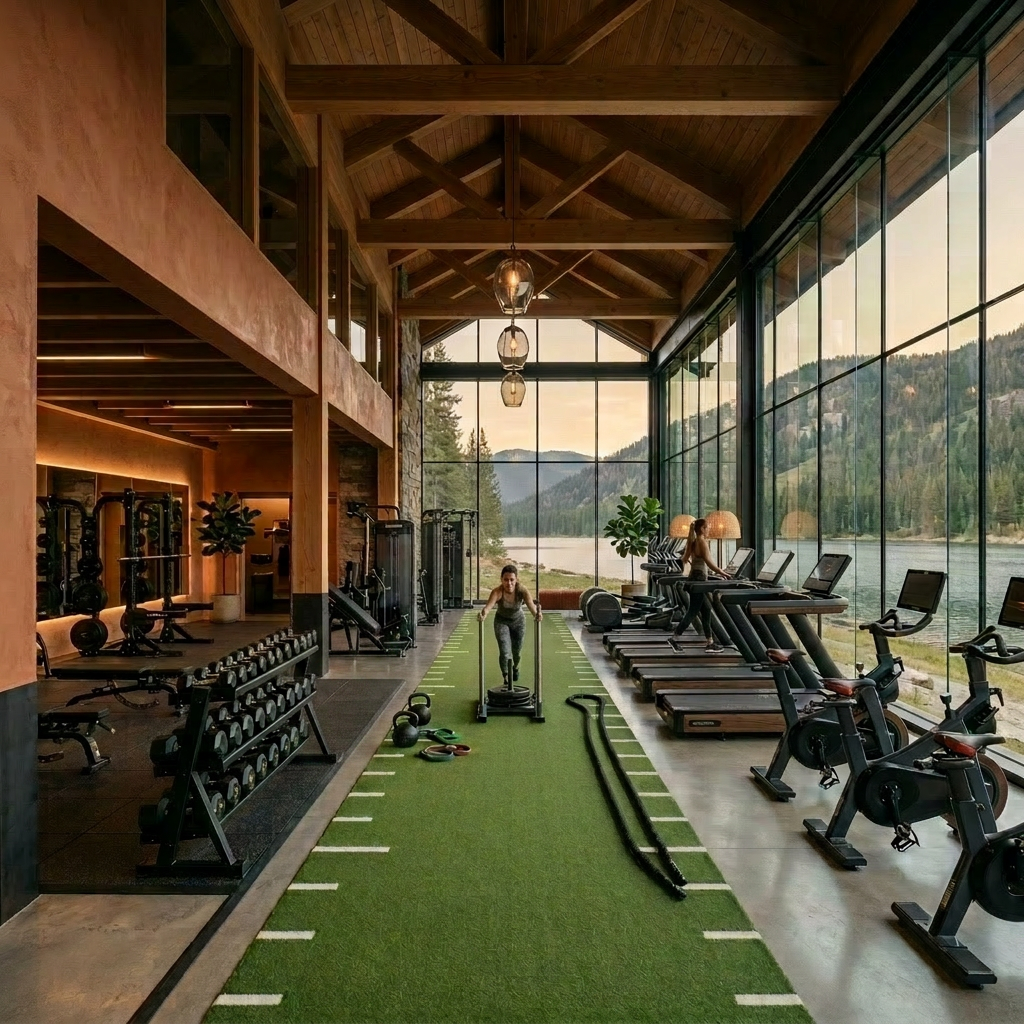
Performance Fitness Studio
-
![]()
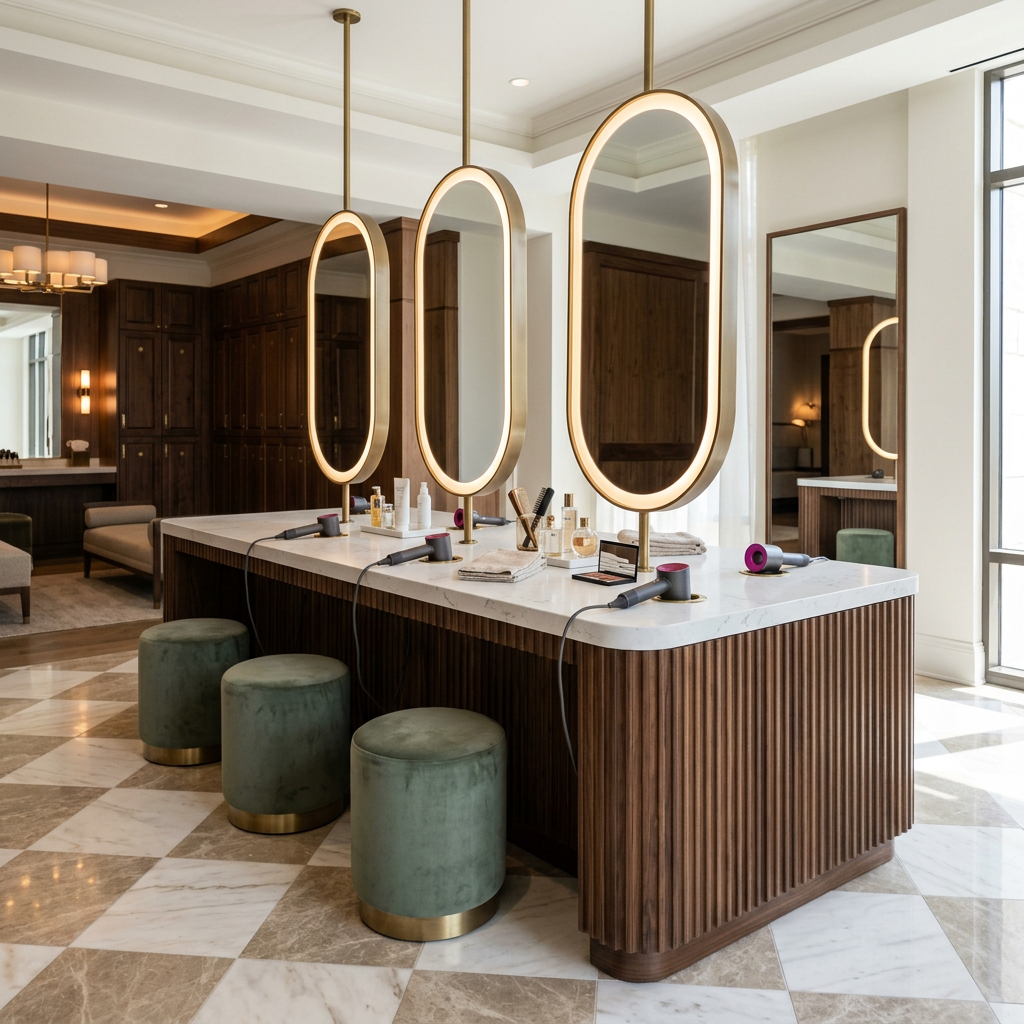
Women’s Club Suite
-
![]()
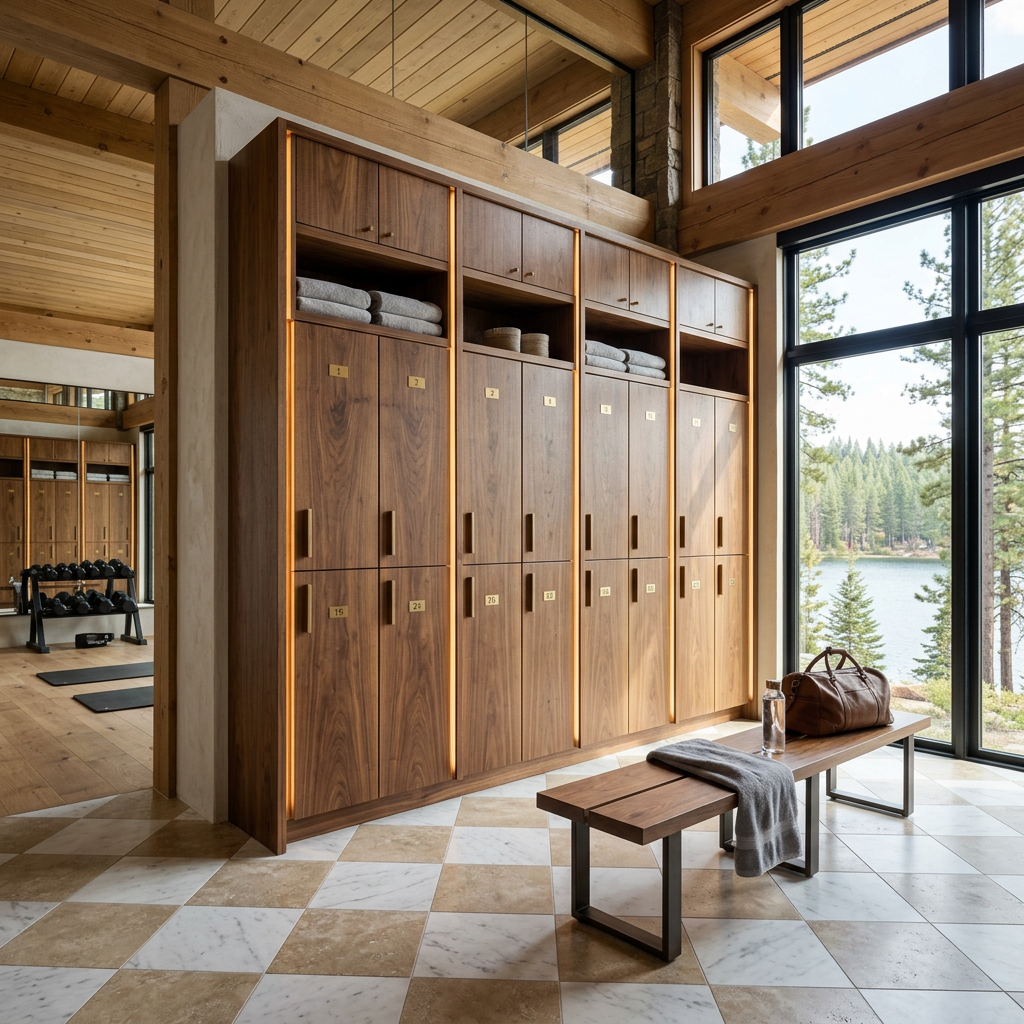
Men’s Club Suite
Model 2
Conceptual Renderings - Designs May Vary
Morning on the lake. An afternoon on the trail. A golf-cart ride to meet friends. Evenings surrounded by the quiet of the Northwoods. Waterside is being planned around the way people already love to live at Gull Lake.
Life at Waterside
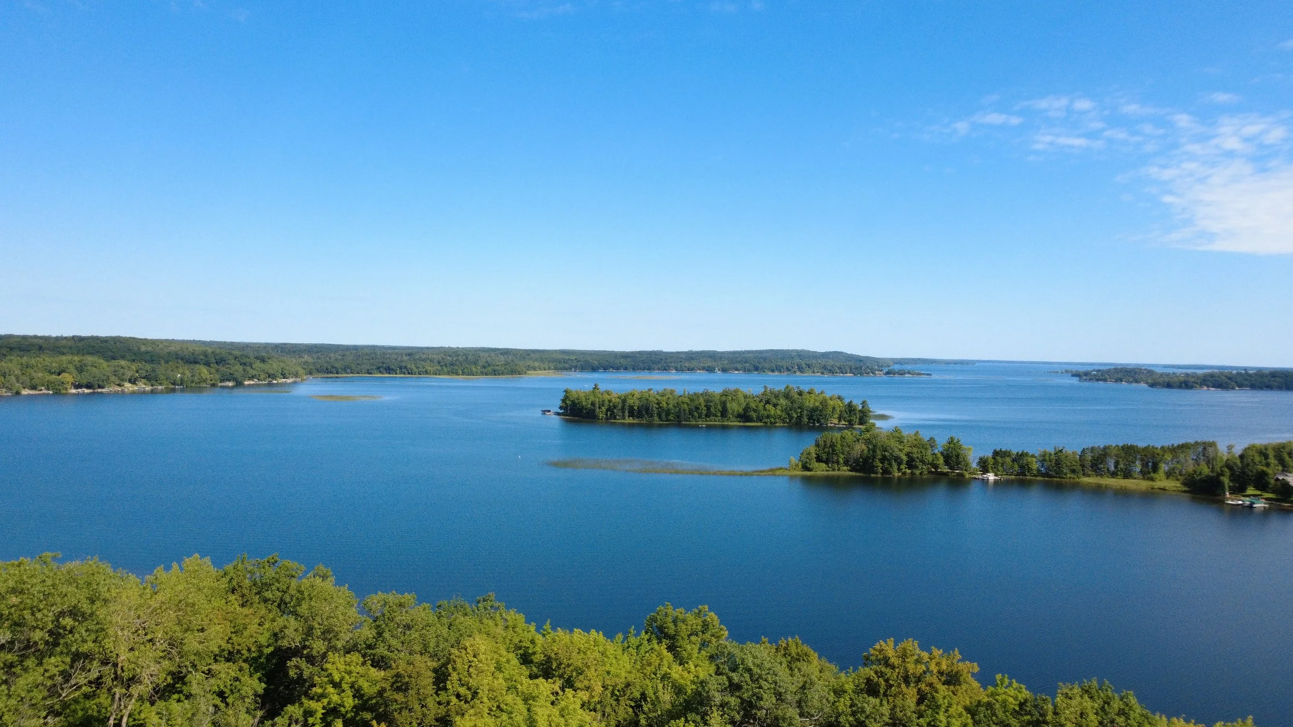
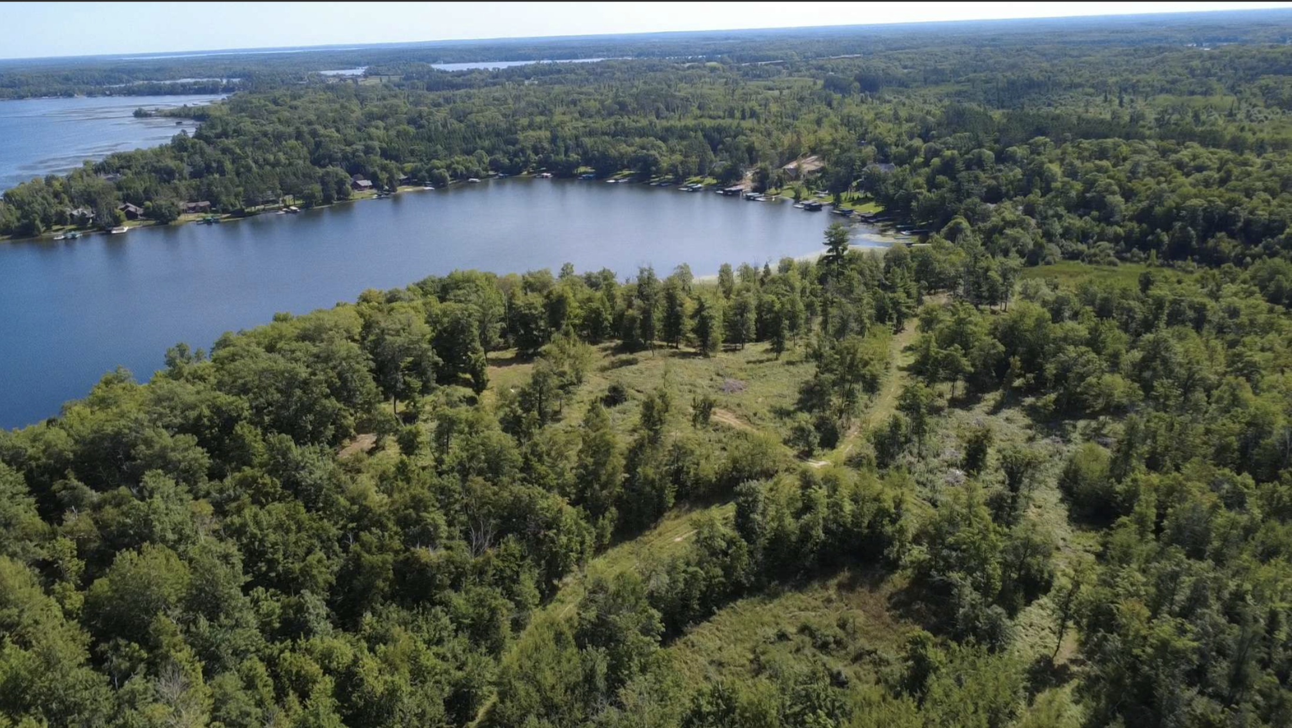
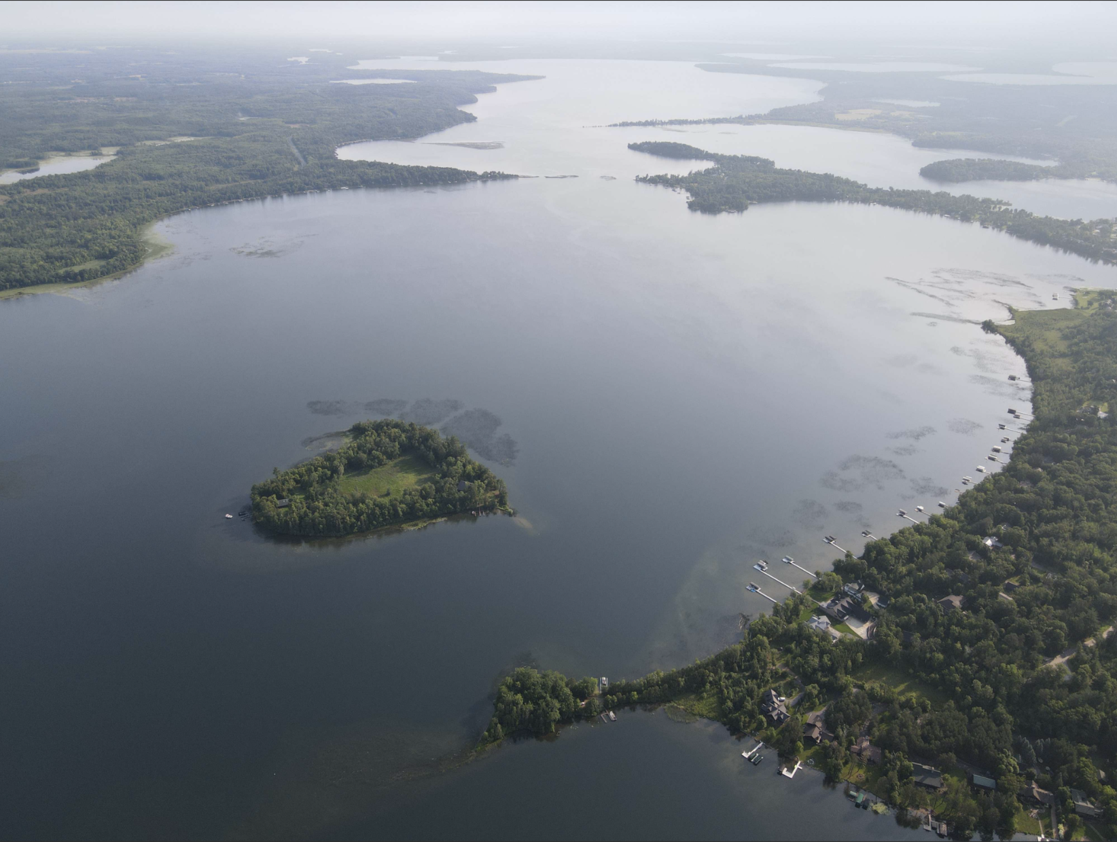
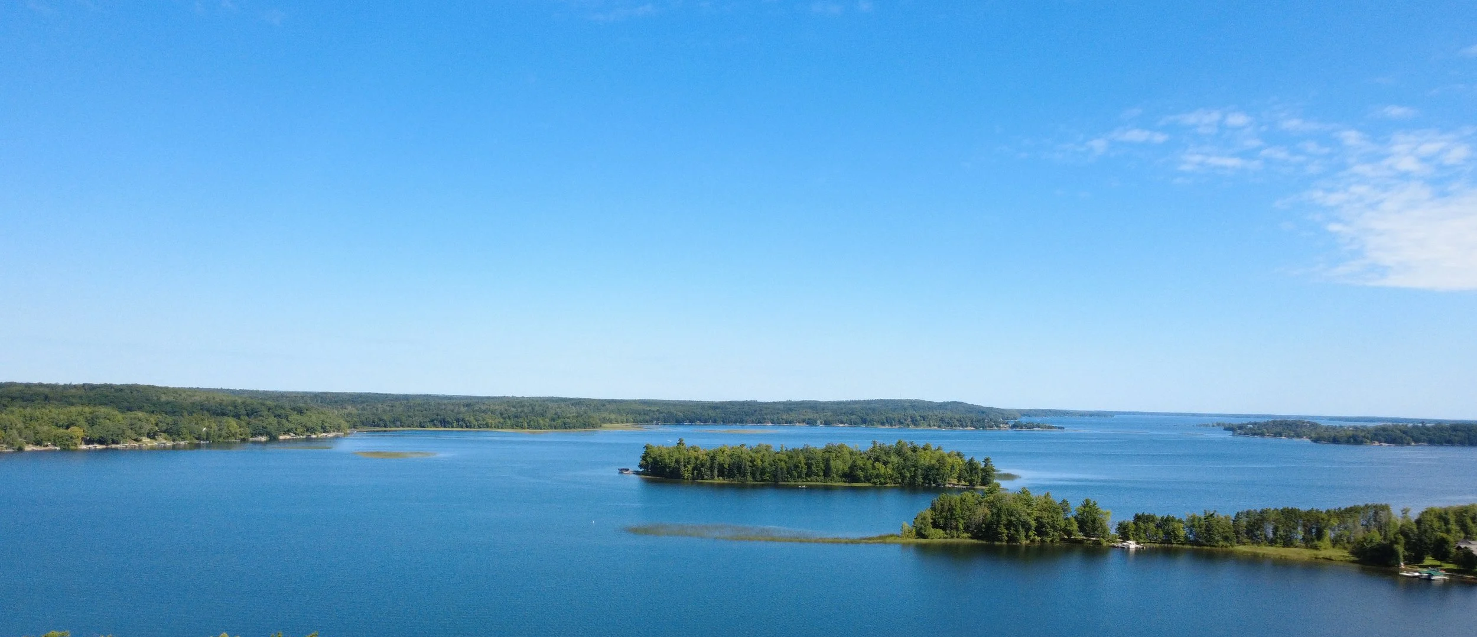
Waterside is being planned around more than a homesite. It is a connection to boating, recreation, gathering and the year-round lifestyle that has made Gull Lake one of Minnesota's most loved destinations.
Connected to Gull Lake
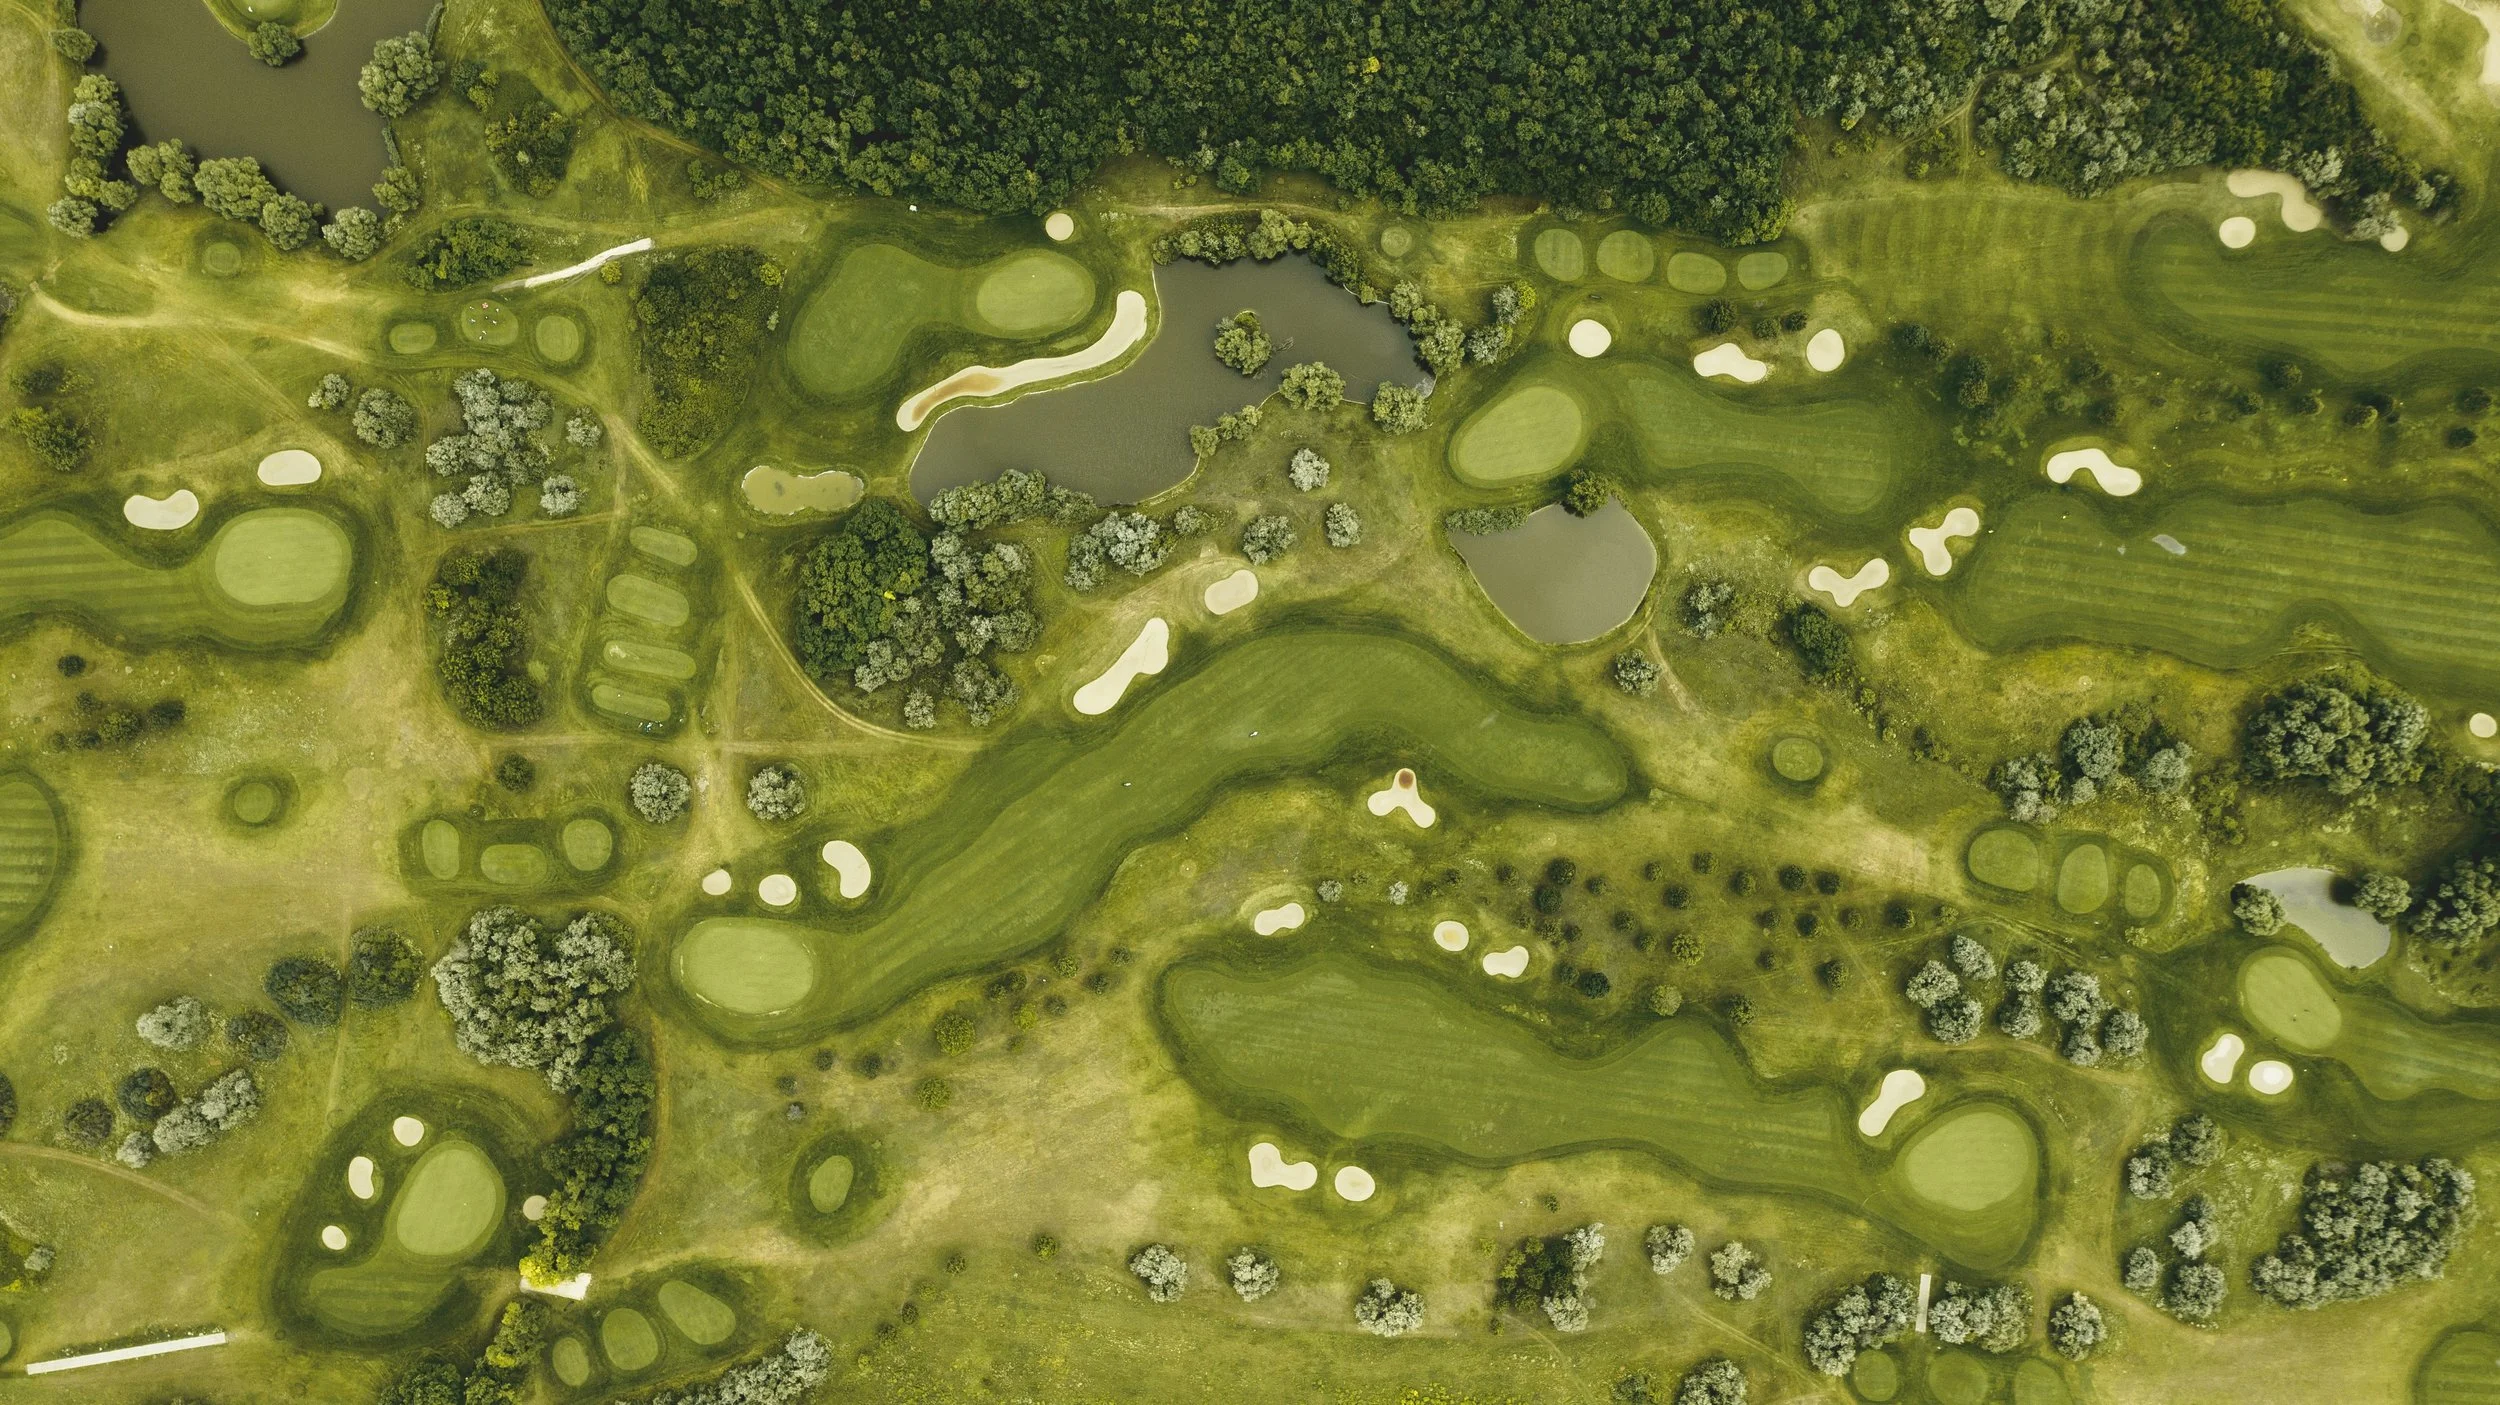
D E S I G N E D F O R L I F E O U T D O O R S
• Planned golf-cart connectivity throughout the community.
• Planned internal trails connecting residents to the surrounding Gull Lake area.
• Future gathering and recreation amenities, including a putting green and clubhouse.
The Maxson family's roots in Central Minnesota began with the land itself. Over generations, that connection has evolved into an approach to development centered on stewardship, thoughtful planning and lasting community.
-
The Maxson family's connection to Central Minnesota dates back generations, creating a deep appreciation for the land and communities that define the region.
-
From homesite placement to architectural guidelines and tree preservation, Waterside is being planned around the character of the property rather than over it.
-
Waterside is envisioned as a place of enduring homes, meaningful community and a lasting connection to Gull Lake.

B U I L D I N G F O R T H E F U T U R E.
“My father’s vision has always been simple yet ambitious: To create the finest communities in Central Minnesota. And our family’s commitment doesn’t stop at building homes, it extends to preserving the very land, shoreline, and bluffs that makes this area so special ”
H O N O R I N G A L E G A C Y.
- Chris Maxson
WATERSIDE FAQ
Questions, Answered.
A few helpful details about Waterside, its planning, homesites and what’s ahead.
-
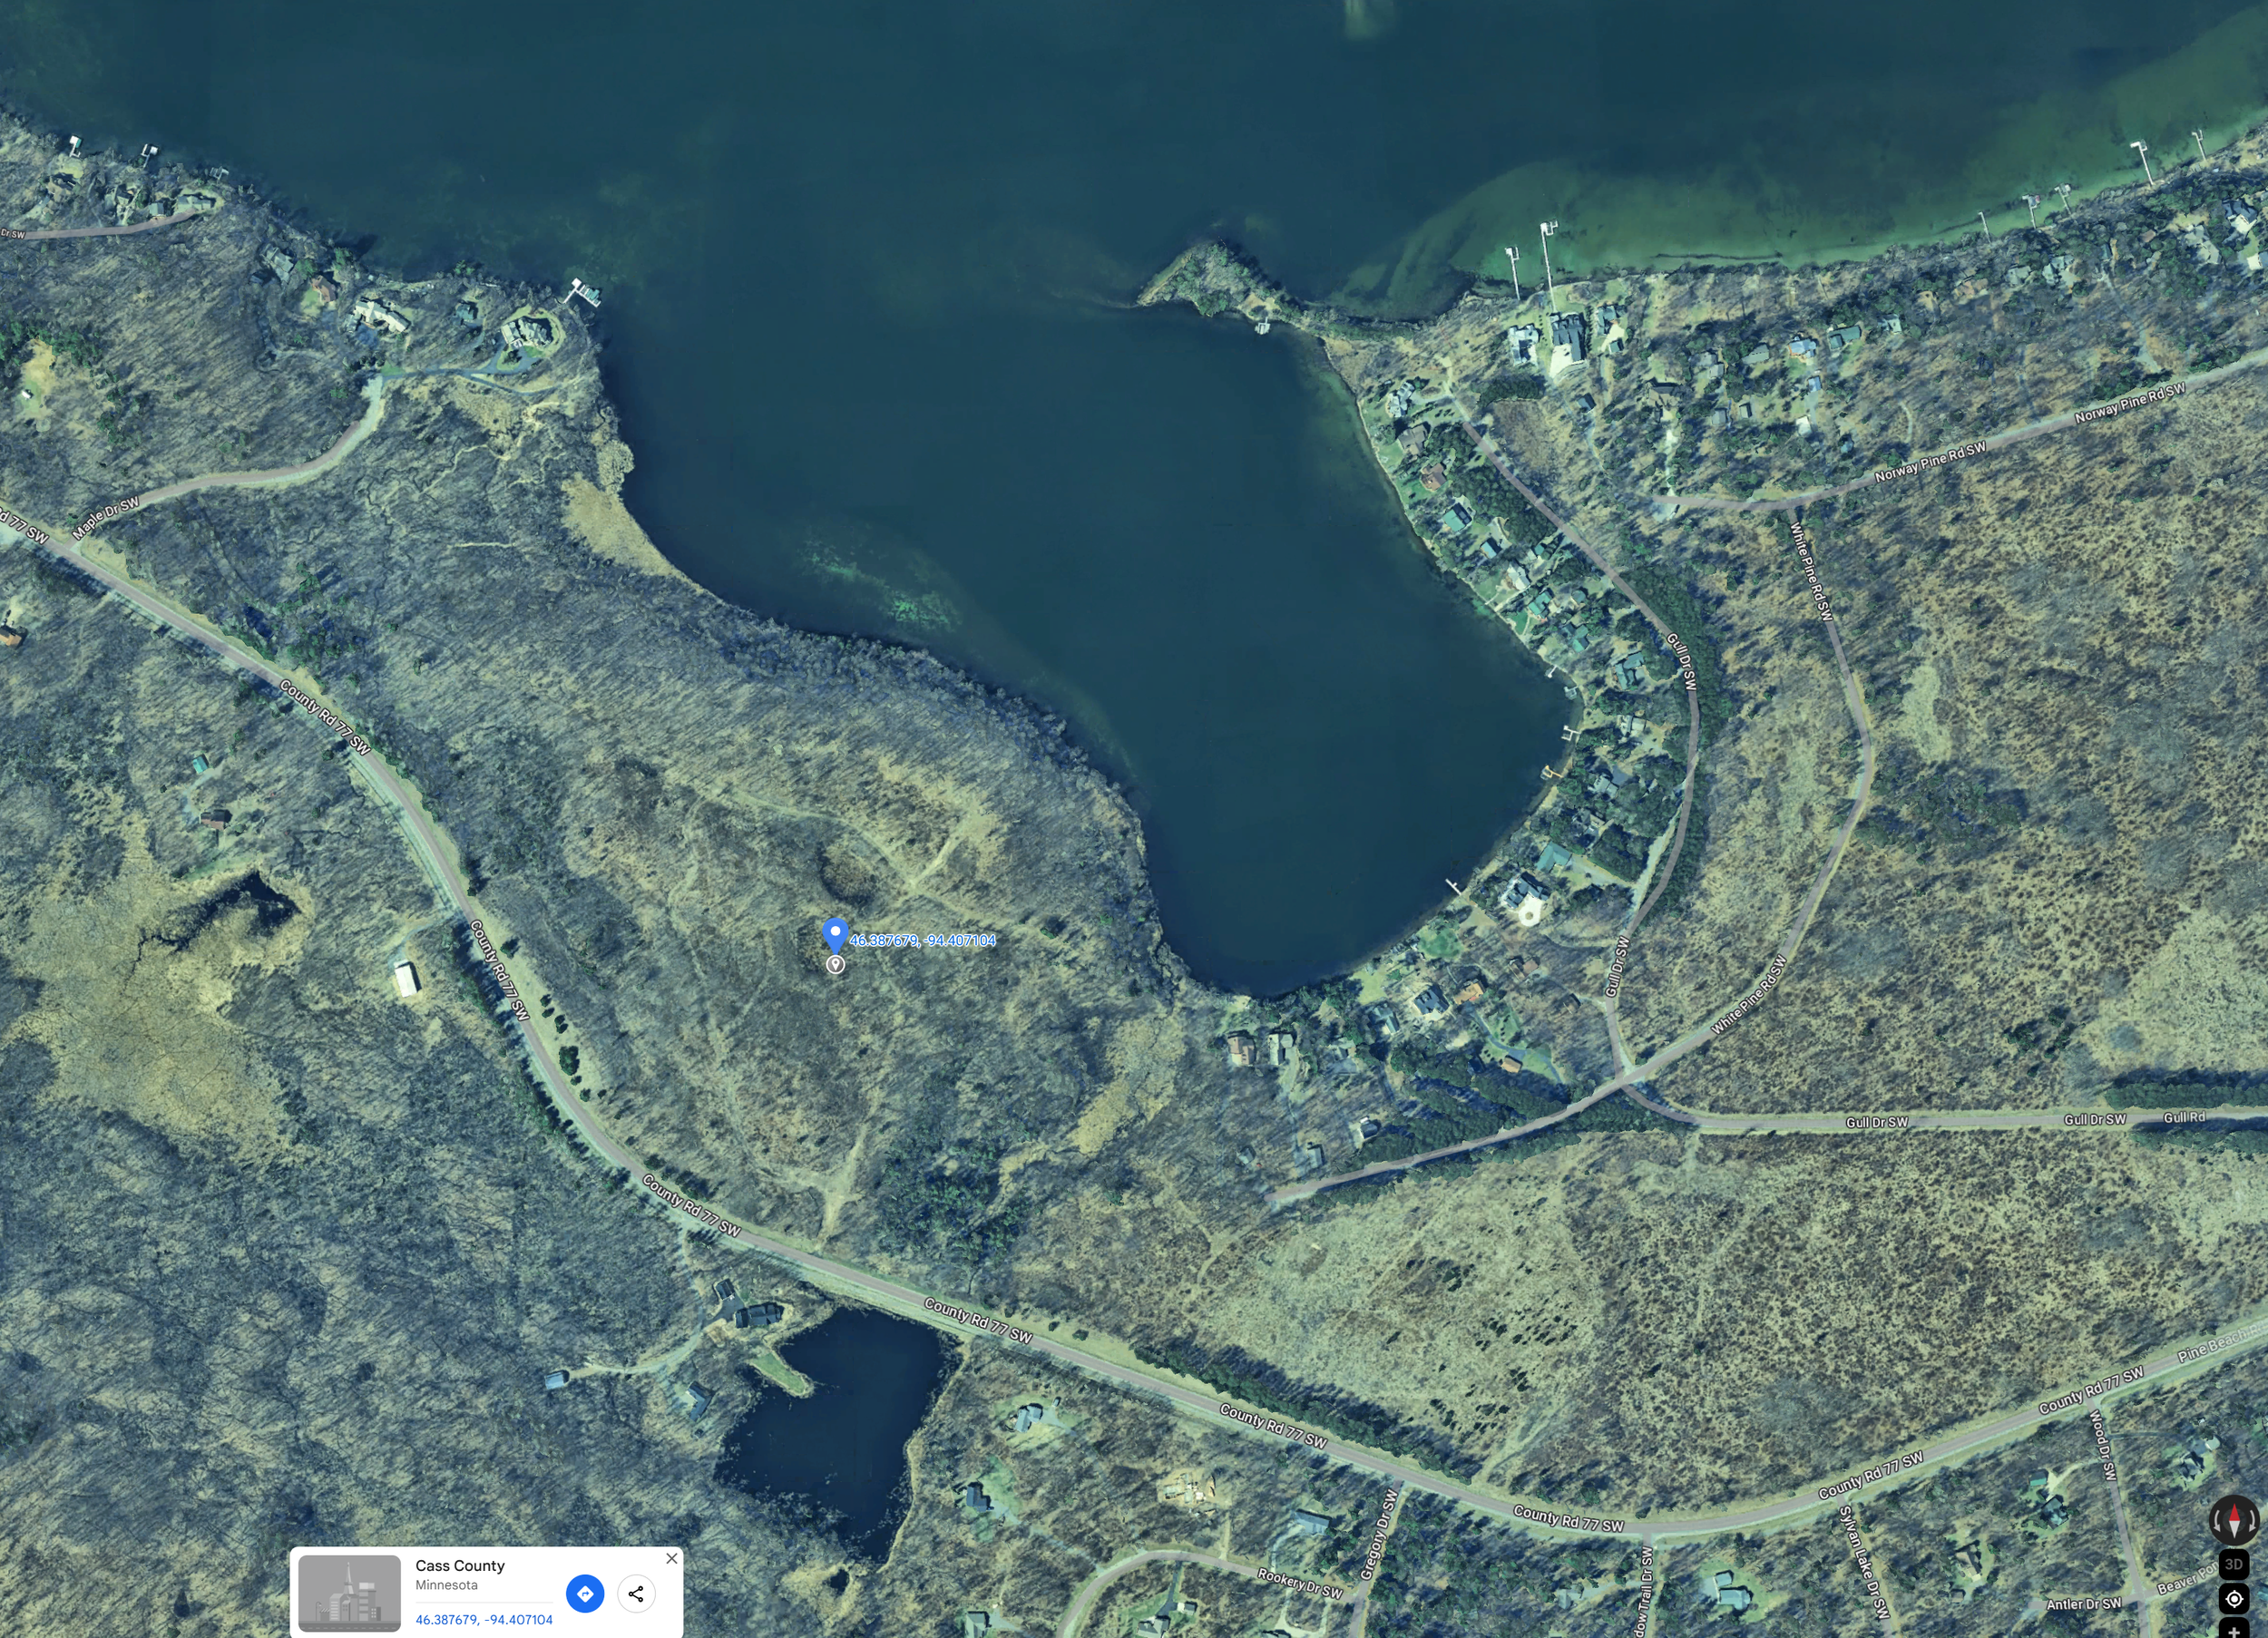
Waterside is currently in the planning and development stage, with the community being shaped around the land, Gull Lake and the character of the surrounding area.
-
Waterside is envisioned as a low-density residential community of approximately 70+ homes across 115 acres, with acre-plus homesites, detailed architecture and planned recreational amenities.
-
Homes are envisioned with architectural guidelines inspired by timeless Minnesota lake architecture, creating a cohesive community while allowing each residence to feel distinct.
-
Planning is ongoing. Future homesite information and project updates will be shared as details are finalized. Those interested in Waterside are encouraged to join the interest list.
-
Waterside is being developed by Ulteum, with a vision centered on in depth planning, enduring design and a lasting connection to Gull Lake.